Mixed-Use Office and
821 Northwest 16th Avenue Portland, OR 97209
821 Northwest 16th Avenue, Portland, OR, 97209
$999,900
For Sale
$999,900
Main-level office space and an upstairs 4-bedroom apartment, plus interior parking for up to six cars.
Property Size5,088 SF
Price / SF$196.52
Days on Market487
Property Features for 821 Northwest 16th Avenue
General Information
- Standard status
- Active
- Size
- 5,088 SF
- Property subtype
- Multi Family
Building Details
- Year Built
- 1904
Listing agency
Garcia Group Real Estate Services
(503) 345-2686
Listed by
Matthew Williams · License #200109059
(503) 345-2686
Source
Compass
Added: Mar 23, 2025 Updated: Jul 22 at 12:01PM Checked: Jul 22 at 12:01PM
Displayed information is deemed reliable but is not guaranteed and should be independently verified. All listing content including descriptions, pricing, images are the copyrighted material of Garcia Group Real Estate Services
Investment Insights
Based on property information with market context.
This mixed-use property offers a functional main level used as office space, with both community areas and private offices. Upstairs is a light-filled apartment with an open floor plan, featuring 4 bedrooms and 2 bathrooms.
The property is zoned CM3 and includes interior parking for up to 6 cars, suitable for the resident or for potential separate rental use. Located in a niche Northwest Portland neighborhood, it’s described as close to shopping, NW 23rd, restaurants, freeway access, parks, downtown, and entertainment.
Designed as a flexible live-work or investment configuration, the existing layout supports residential use above and office use on the main level, with dedicated interior parking for occupants.
The property is zoned CM3 and includes interior parking for up to 6 cars, suitable for the resident or for potential separate rental use. Located in a niche Northwest Portland neighborhood, it’s described as close to shopping, NW 23rd, restaurants, freeway access, parks, downtown, and entertainment.
Designed as a flexible live-work or investment configuration, the existing layout supports residential use above and office use on the main level, with dedicated interior parking for occupants.
Key Highlights
- Mixed‑use building with 3 stories, built in 1904, featuring main‑level office space and an upstairs apartment
- Upstairs apartment offers 4 bedrooms, 2 bathrooms, and an open floor plan
- Main level is currently used as office space with both community space and private office(s)
Local Financial Insights For Multifamily LT 5
Simulate Cap Rate and NOI
NOI Build-Up
- Vacancy
- income lost from leasable area expected to sit empty during the year — subtracted from gross rent.
- EGI (Effective Gross Income)
- gross rent minus vacancy losses — the realistic income before paying operating costs.
- OpEx (Operating Expenses)
- recurring costs to operate the property (property tax, insurance, utilities, maintenance, management) — excludes financing and capital improvements.
- NOI (Net Operating Income)
- income a property generates after operating costs but before financing and taxes.
| Component | $ | $/SF |
|---|---|---|
| Gross rent | $106.8k | $21.00 |
| − Vacancy | −$5.6k | −$1.09 |
| EGI | $101.3k | $19.91 |
| − OpEx | −$30.4k | −$5.97 |
| NOI | $70.9k | $13.94 |
5,088 SF · lease $21.00/SF/yr · vacancy 5.20% · expense 30.00%
Alternative Uses
Best Use
Multifamily LT 5
$1.01M
$886.3K – $1.18M
NOI $70,904 @ 7.0% cap · market cap 7.09%
Second Best
Mixed Use
$981.3K
$858.6K – $1.14M
NOI $68,688 @ 7.0% cap · market cap 6.87%
Theoretical Best
Office A
$1.43M
$1.25M – $1.67M
NOI $100,019 @ 7.0% cap · market cap 10.00%
Zoning and permitted uses should be independently verified with local authorities.
Property Analytics
Location Intelligence
Current Use by Public Records
VPI Portland
Production Facility
Similar For Sale Nearby
FAQs
What type of property is this?
Live-work space - Main-level office space and an upstairs 4-bedroom apartment, plus interior parking for up to six cars.
Where is this live-work space located?
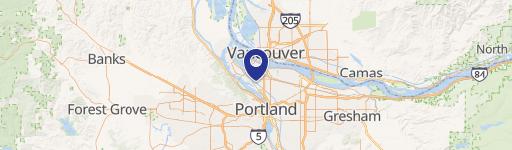
The property is located at 821 Northwest 16th Avenue Portland, OR.
What is the asking price?
The asking price for this property is $999,900.
What are key features of this property?
This property features: Mixed‑use building with 3 stories, built in 1904, featuring main‑level office space and an upstairs apartment; Upstairs apartment offers 4 bedrooms, 2 bathrooms, and an open floor plan; Main level is currently used as office space with both community space and private office(s)


