Live-Work Property with Detached
For Sale
$5,295,000
413 29th, Newport Beach, CA 92663
Live-work mixed-use property with separate access, utilities, and climate control for residential and detached commercial spaces.
Property Size3,324 SF
Price / SF$1,592
Days on Market55
Property Features for 413 29th
General Information
Standard status
Active
Size
3,324 SF
Property subtype
Commercial
Additional Details
Utilities to Site
Yes
Building Details
Year Built
2005
Construction
industrial-modern
Listing Agency:
Wind Water, Inc
(831) 417-1000
Listed By:
Jeremy Noel · License #01946342
(949) 423-9800
Source:
Steinbeckre
Added: Jul 14
Changed: Sep 4
Last Checked: Sep 6 at 7:43AM
Displayed information is deemed reliable but is not guaranteed and should be independently verified. All listing content including descriptions, pricing, images are the copyrighted material of Wind Water, Inc
Investment Insights
Based on property information with market context.
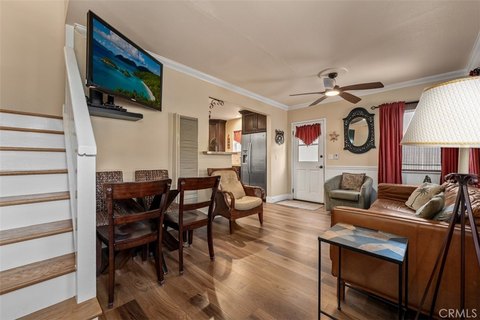
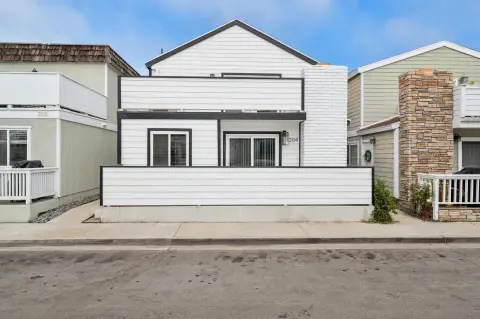
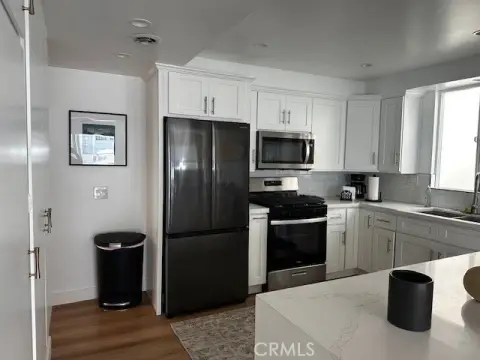
This live-work mixed-use property combines a coastal-style residential loft with a detached commercial space, with separate access, utilities, and climate control for each portion. The configuration is flexible and may be used as a single live-work environment or separated into two distinct spaces, including an approximately 2,400-square-foot residential loft and a separate approximately 1,000-square-foot commercial/mixed-use suite.
Designed by Stearns Architecture, the residential portion features industrial-modern elements such as soaring double-height ceilings, expansive open-concept living spaces, and abundant natural light.
The detached commercial component is suited to a range of business and creative uses consistent with its described mixed-use versatility, offering an option for owner-users or income-focused configurations.
Designed by Stearns Architecture, the residential portion features industrial-modern elements such as soaring double-height ceilings, expansive open-concept living spaces, and abundant natural light.
The detached commercial component is suited to a range of business and creative uses consistent with its described mixed-use versatility, offering an option for owner-users or income-focused configurations.
Key Highlights
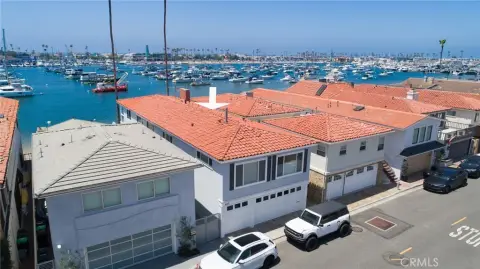
- Live/work mixed‑use property built in 2005 with detached commercial space in Cannery Village, Newport Beach
- Separate access, utilities, and climate control for both residential and commercial areas
- Total size: 3,324 SF live‑work configuration, or flexible layout for different uses
Property Analytics
Property Profile
Current Use
Lease Details
Yes
Utilities to site
Location Intelligence
Trade Area within ½ mile
3,080
Businesses Nearby
Explore this area
Business Placement
Demographics for 92663, CA
20,812
Population
12,348
Households
1.7
Avg Household Size
42
Median Age
64%
College-Educated
97%
High-School Grad
3.3 sq mi
ZIP Area
6,307
Density / Sq Mi
$138,271
Median Household Income
$77,157
Median Earnings
$2,717
Median Rent
$2,000,001
Median Home Value
Market
Vacancy Rate% for Office in West region

Questions? Ask Rey
Realmo’s AI knows this listing — price, zoning, demand, history. Ask anything.







Frequently Asked Questions
What type of property is this?
Live-work space - Live-work mixed-use property with separate access, utilities, and climate control for residential and detached commercial spaces.
Where is this live-work space located?
The property is located at 413 29th Newport Beach, CA.
What is the asking price?
The asking price for this property is $5,295,000.
What are key features of this property?
This property features: Live/work mixed‑use property built in 2005 with detached commercial space in Cannery Village, Newport Beach; Separate access, utilities, and climate control for both residential and commercial areas; Total size: 3,324 SF live‑work configuration, or flexible layout for different uses