Industrial Warehouse Property with
For Sale
Contact for pricing
Pending
1100 W ELY Street, Alliance, OH 44601
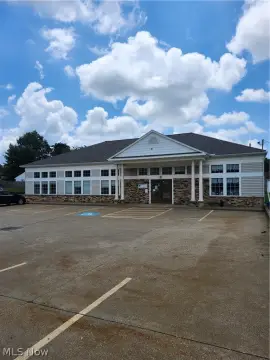
Two I-2 zoned warehouse buildings total 37,444 sf with multiple overhead doors, cranes, and ample front parking.
Property Size37,444 SF
Lot Size2.34 Acres
Days on Market113
Property Features for 1100 W ELY Street
General Information
Standard status
Pending
Size
37,444 SF
Lot size
2.34 Acres
Property subtype
Industrial
Zoning
I-2
Additional Details
Heavy Power
Yes
Listing Agency:
Cutler Commercial N. Canton
(330) 704-5945
Listed By:
Mike Boylan · License #443636
Source:
Crexi
Added: Apr 11
Changed: Jul 22
Last Checked: Aug 1 at 3:05PM
Displayed information is deemed reliable but is not guaranteed and should be independently verified. All listing content including descriptions, pricing, images are the copyrighted material of Cutler Commercial N. Canton
Investment Insights
Based on property information with market context.
This offering includes two industrial buildings totaling 37,444 sf on 2.34 acres, both zoned I-2. The first building totals 33,368 sf and is divided into front, back, and higher-clearance portions. The front space is approximately 24,000 sf with a 10 ft. ceiling and one 7 ft. overhead door. The mid and rear areas include higher ceiling heights of 16 ft. with a 14 ft. overhead door and 20 ft. ceiling height supported by a 5-ton overhead crane. The back space is approximately 9,368 sf with a 14 ft. ceiling, two 14 ft. overhead doors, and a 5-ton overhead crane.
The property is served by 3-phase electric and security lighting. Roof, gutters, down spouts, and some exterior doors have been replaced on the first building, and the second building provides an additional 4,076 sf that is also zoned I-2 and could be used as warehouse space. Plenty of parking is available in the front lot, and a one-acre parcel behind the first building is leased as a yard for vehicle parking.
Overall, the configuration supports warehouse operations with multiple overhead door openings and crane capacity in the first building, along with parking for employees and vehicles.
The property is served by 3-phase electric and security lighting. Roof, gutters, down spouts, and some exterior doors have been replaced on the first building, and the second building provides an additional 4,076 sf that is also zoned I-2 and could be used as warehouse space. Plenty of parking is available in the front lot, and a one-acre parcel behind the first building is leased as a yard for vehicle parking.
Overall, the configuration supports warehouse operations with multiple overhead door openings and crane capacity in the first building, along with parking for employees and vehicles.
Key Highlights
- Two industrial buildings totaling 37,444 SF on 2.34 acres, both zoned I‑2.
- First building totals 33,368 SF with multiple overhead doors: 7 ft., 14 ft., and 14 ft. doors, plus 5‑ton overhead crane(s).
- Second building is 4,076 SF and also zoned I‑2 and could be used as warehouse space.
Property Analytics
Current Use
Lease Details
Yes
Heavy power
Location Intelligence
Trade Area within ½ mile
389
Businesses Nearby
Under-served
Demand for This Use
Explore this area
Business Placement
Demographics for 44601, OH
33,688
Population
14,532
Households
2.3
Avg Household Size
41
Median Age
17%
College-Educated
90%
High-School Grad
82.0 sq mi
ZIP Area
411
Density / Sq Mi
$61,887
Median Household Income
$33,773
Median Earnings
$803
Median Rent
$142,600
Median Home Value
Market
Vacancy Rate% for Industrial in Midwest region

Questions? Ask Rey
Realmo’s AI knows this listing — price, zoning, demand, history. Ask anything.





Frequently Asked Questions
What type of property is this?
Warehouse - Two I-2 zoned warehouse buildings total 37,444 sf with multiple overhead doors, cranes, and ample front parking.
Where is this warehouse located?
The property is located at 1100 W ELY Street Alliance, OH.
What are key features of this property?
This property features: Two industrial buildings totaling 37,444 SF on 2.34 acres, both zoned I‑2.; First building totals 33,368 SF with multiple overhead doors: 7 ft., 14 ft., and 14 ft. doors, plus 5‑ton overhead crane(s).; Second building is 4,076 SF and also zoned I‑2 and could be used as warehouse space.