Shovel-Ready Mixed-Use Development
For Sale
$1,100,000
12 Van Duzer Street, Staten Island, NY 10301
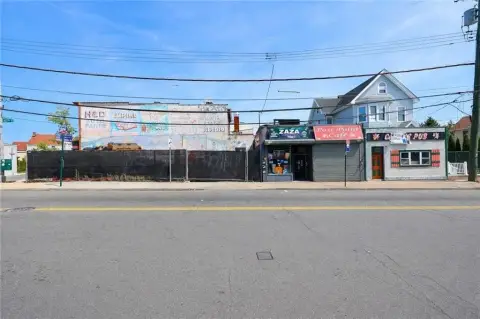
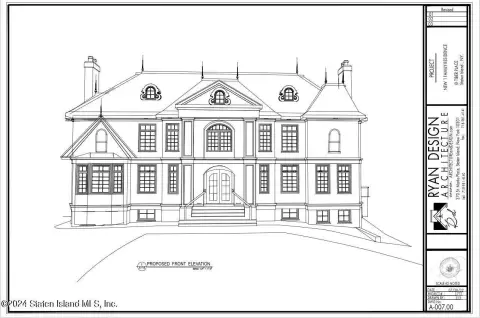
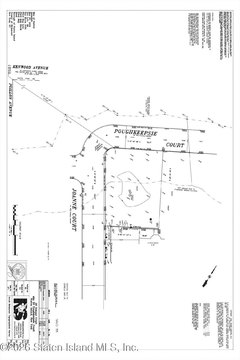
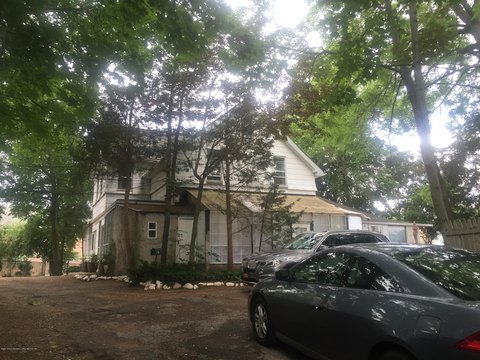
Approved for a 10-family mixed-use elevator building with commercial space, plus an additional buildable 2-family lot.
Property SizeContact for details
Days on Market606
Property Features for 12 Van Duzer Street
General Information
Standard status
Active
Property subtype
Land
Zoning
C2-1
Taxes and HOA fees
Annual Taxes
$3,170
Amenities
Yes
Listing Agency:
JM Properties
Listed By:
Jessica Matute · License #10311207871
(917) 701-9376
Source:
Compass
Added: Feb 10, 2025
Changed: Oct 8
Last Checked: Oct 7 at 3:13PM
Displayed information is deemed reliable but is not guaranteed and should be independently verified. All listing content including descriptions, pricing, images are the copyrighted material of JM Properties
Investment Insights
Based on property information with market context.
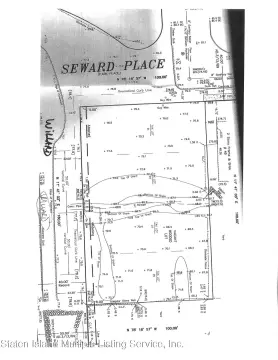
This shovel-ready mixed-use development site includes an approved plan to build a 10-family elevator building with commercial space on a 25' x 75' primary development footprint. The rear foundation is already in place and the project notes that no underpinning is required, supporting a faster, more efficient build process. The concept includes large 1-bedroom units and ground-floor retail space, with projected rental income listed at $2,500 per month per apartment and $4,000 per month for the retail component, for stated total potential gross income of $29,000 per month.
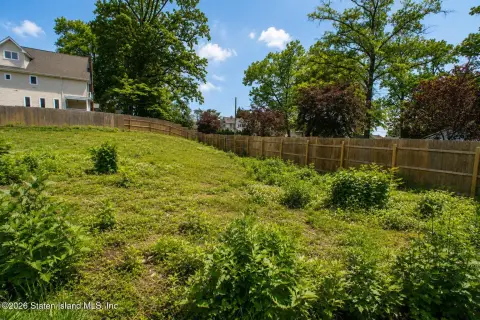
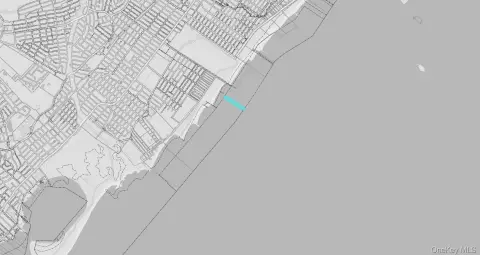
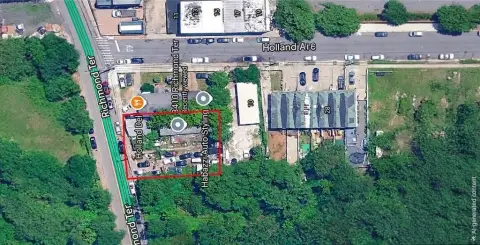
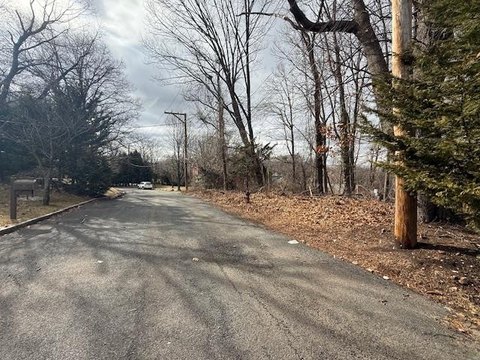
The sale also includes a separate buildable residential lot intended for a detached 2-family home. The property is located in a federally designated Opportunity Zone, with a stated potential for a 35-year tax abatement. The site is described as steps to the Staten Island Ferry, a short distance to a major transit hub for foot traffic, and close to Empire Outlets and Bay Street Landing.
Plans and DEP approvals are being processed with delivery noted as approved. Immediate rental potential is described as up to $348,000 annually in the provided materials.
The sale also includes a separate buildable residential lot intended for a detached 2-family home. The property is located in a federally designated Opportunity Zone, with a stated potential for a 35-year tax abatement. The site is described as steps to the Staten Island Ferry, a short distance to a major transit hub for foot traffic, and close to Empire Outlets and Bay Street Landing.
Plans and DEP approvals are being processed with delivery noted as approved. Immediate rental potential is described as up to $348,000 annually in the provided materials.
Key Highlights
- 25' x 75' primary development site approved for a 10‑family mixed‑use elevator building with commercial space in St. George
- No underpinning required—rear foundation already in place, simplifying the build process
- Projected income: $2,500/month per apartment ($25,000/month residential) plus ground‑floor retail estimated at $4,000/month
Property Analytics
Current Use
Location Intelligence
Trade Area within ½ mile
1,711
Businesses Nearby
Explore this area
Business Placement
Demographics for 10301, NY
41,474
Population
16,631
Households
2.5
Avg Household Size
40
Median Age
38%
College-Educated
88%
High-School Grad
3.8 sq mi
ZIP Area
10,914
Density / Sq Mi
$84,937
Median Household Income
$50,140
Median Earnings
$1,697
Median Rent
$657,000
Median Home Value

Questions? Ask Rey
Realmo’s AI knows this listing — price, zoning, demand, history. Ask anything.


Frequently Asked Questions
What type of property is this?
Commercial land - Approved for a 10-family mixed-use elevator building with commercial space, plus an additional buildable 2-family lot.
Where is this commercial land located?
The property is located at 12 Van Duzer Street Staten Island, NY.
What is the asking price?
The asking price for this property is $1,100,000.
What are key features of this property?
This property features: 25' x 75' primary development site approved for a 10‑family mixed‑use elevator building with commercial space in St. George; No underpinning required—rear foundation already in place, simplifying the build process; Projected income: $2,500/month per apartment ($25,000/month residential) plus ground‑floor retail estimated at $4,000/month