Fully Equipped Restaurant
For Sale
Contact for pricing
Pending
700 N Salina St., Syracuse, NY 13208
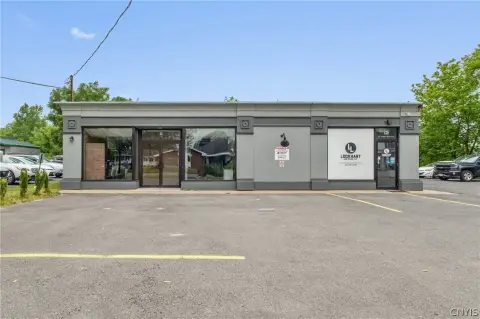
Two-floor restaurant building with multiple commercial kitchens, dining, full bar, lounge, and private banquet/event space.
Property Size6,000 SF
Days on Market510
Property Features for 700 N Salina St.
General Information
Standard status
Pending
Size
6,000 SF
Total Parking Spaces
65
Property subtype
Hospitality, Mixed Use, Retail
Zoning
Mixed Use
Amenities
full bar
lounge
private banquet/event space
Building Details
Year Built
1940
Buildings
1
Stories
2
Listing Agency:
Acropolis Realty Group
Listed By:
Monira Alozaime · License #10401379152
Source:
Crexi
Added: Apr 15, 2025
Changed: Aug 8
Last Checked: Jul 24 at 6:15PM
Displayed information is deemed reliable but is not guaranteed and should be independently verified. All listing content including descriptions, pricing, images are the copyrighted material of Acropolis Realty Group
Investment Insights
Based on property information with market context.
This fully equipped restaurant property includes multiple commercial kitchens, a spacious dining area, a full bar, a lounge, and private banquet/event space. The building is laid out across two floors totaling approximately 6,000 SF, and it was formerly home to Attilio’s before the operator outgrew the space.
Located at 700 N. Salina St. in Syracuse’s Little Italy neighborhood, the property includes a private on-site parking lot plus an adjacent parcel with 60+ parking spaces. The adjacent parcel may offer development potential for expansion or additional commercial space, subject to zoning.
Designed for food and beverage use, the combination of restaurant interior amenities and on-site parking supports a range of operational layouts for an on-premise dining concept and private events.
Located at 700 N. Salina St. in Syracuse’s Little Italy neighborhood, the property includes a private on-site parking lot plus an adjacent parcel with 60+ parking spaces. The adjacent parcel may offer development potential for expansion or additional commercial space, subject to zoning.
Designed for food and beverage use, the combination of restaurant interior amenities and on-site parking supports a range of operational layouts for an on-premise dining concept and private events.
Key Highlights
- Two‑floor restaurant building (6,000 SF) built in 1940
- Multiple commercial kitchens plus spacious dining area
- Full bar, lounge, and private banquet/event space
Property Analytics
Property Profile
Current Use
Location Intelligence
Trade Area within ½ mile
1,816
Businesses Nearby
35k
Monthly Visits Nearby
Under-served
Demand for This Use
Explore this area
Business Placement
Foot Traffic Nearby
Dining 43%
Shops & Services 40%
Groceries 11%
Electronics 4%
Dollar General
Shops & Services
7,527 visits/mo
0.4 miles
Spaghetti Warehouse
Dining
7,513 visits/mo
0.3 miles
Burger King
Dining
7,422 visits/mo
0.4 miles
Citgo
Shops & Services
6,323 visits/mo
0.3 miles
Save-A-Lot
Groceries
3,787 visits/mo
0.4 miles
Demographics for 13208, NY
23,603
Population
10,325
Households
2.3
Avg Household Size
33
Median Age
19%
College-Educated
77%
High-School Grad
4.1 sq mi
ZIP Area
5,757
Density / Sq Mi
$40,641
Median Household Income
$35,015
Median Earnings
$999
Median Rent
$110,300
Median Home Value
Market
Vacancy Rate% for Retail in Syracuse, NY

Questions? Ask Rey
Realmo’s AI knows this listing — price, zoning, demand, history. Ask anything.





Frequently Asked Questions
What type of property is this?
Conventional restaurant - Two-floor restaurant building with multiple commercial kitchens, dining, full bar, lounge, and private banquet/event space.
Where is this conventional restaurant located?
The property is located at 700 N Salina St. Syracuse, NY.
What are key features of this property?
This property features: Two‑floor restaurant building (6,000 SF) built in 1940; Multiple commercial kitchens plus spacious dining area; Full bar, lounge, and private banquet/event space



