Warehouse Distribution Facility with
For Sale
Contact for pricing
Pending
8301 Wyngate Blvd, Shreveport, LA 71108
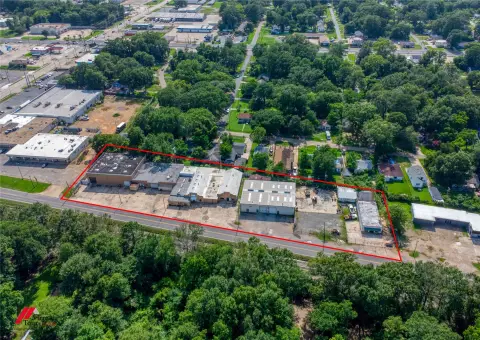
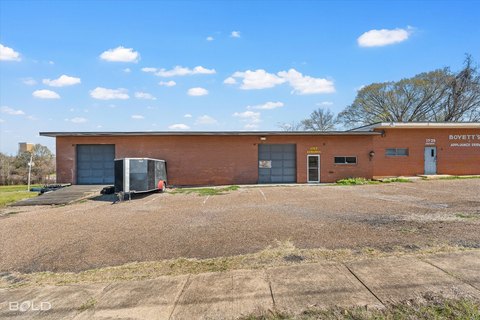
Tilt-wall warehouse with dock and grade-level access, complemented by substantial office and employee quarters space.
Property Size110,000 SF
Lot Size11.08 Acres
Days on Market148
Property Features for 8301 Wyngate Blvd
General Information
Standard status
Pending
Size
110,000 SF
Total Parking Spaces
50
Lot size
11.08 Acres
Property subtype
Industrial
Zoning
I-1
Warehouse & Industrial
Clear Height
24 ft
Dock-High Doors
9
Drive-In Doors
1
Sprinkler System
Yes
Additional Details
Highway Access
Yes
Amenities
upscale class A office space
private closed door offices
plethora of cubicles
reception area with waiting room
two large work rooms
conference room
full kitchen with breakroom
men & women’s restrooms
large office
executive conference room
private restroom and kitchen
Building Details
Year Built
1985
Construction
Tilt-wall
Listing Agency:
Coldwell Banker Apex Realtors
Listed By:
Andrew Cordaro · License #BROK.995686324-ASA
(318) 698-1880
Source:
Crexi
Added: Apr 11
Changed: Aug 21
Last Checked: Sep 4 at 5:16AM
Displayed information is deemed reliable but is not guaranteed and should be independently verified. All listing content including descriptions, pricing, images are the copyrighted material of Coldwell Banker Apex Realtors
Investment Insights
Based on property information with market context.
This for-sale warehouse/distribution facility includes approximately 10,000 SF of office space and approximately 100,000 SF of warehouse/distribution space. The warehouse is tilt-wall construction with 20' clear height at the eaves and 24' clear height at the center. Warehouse access features nine 9' x 10' dock doors, including six with load levelers and three standard dock doors, plus one grade-level door with ramp access.
The office component is built around two areas, including employee quarters with private closed-door offices, a reception area with waiting room, multiple work rooms, a conference room, a full kitchen with breakroom, and men’s and women’s restrooms. Executive quarters includes a large office, executive conference room, plus a private restroom and kitchen. Fully sprinklered, the original structure was built in 1985 with 50,000 SF, and a warehouse addition was built in 2002 totaling 60,000 SF.
The facility includes column spacing of 50' by 75' with nine columns total and a truck yard with paved concrete. Additional site amenities include 50 parking spaces and 11.08 acres. Zoning is I-1 (Light Industrial), with excellent access to I-49 and I-20.
The office component is built around two areas, including employee quarters with private closed-door offices, a reception area with waiting room, multiple work rooms, a conference room, a full kitchen with breakroom, and men’s and women’s restrooms. Executive quarters includes a large office, executive conference room, plus a private restroom and kitchen. Fully sprinklered, the original structure was built in 1985 with 50,000 SF, and a warehouse addition was built in 2002 totaling 60,000 SF.
The facility includes column spacing of 50' by 75' with nine columns total and a truck yard with paved concrete. Additional site amenities include 50 parking spaces and 11.08 acres. Zoning is I-1 (Light Industrial), with excellent access to I-49 and I-20.
Key Highlights
- 110,000 SF warehouse/distribution facility in Shreveport, LA with 10,000 SF office and 100,000 SF warehouse/distribution space
- Tilt‑wall warehouse with 20' clear height at eaves and 24' clear height at center
- Dock and grade‑level access: 9 dock doors (6 with load levelers, 3 standard) plus 1 grade level door with ramp access
Property Analytics
Property Profile
Current Use
Lease Details
24 ft
Clear height
9
Dock-high doors
1
Drive-in doors
Yes
Sprinkler system
Yes
Highway access
Location Intelligence
Trade Area within ½ mile
157
Businesses Nearby
Explore this area
Business Placement
Demographics for 71108, LA
17,727
Population
8,341
Households
2.1
Avg Household Size
35
Median Age
7%
College-Educated
78%
High-School Grad
8.5 sq mi
ZIP Area
2,086
Density / Sq Mi
$32,116
Median Household Income
$25,575
Median Earnings
$1,075
Median Rent
$81,300
Median Home Value
Market
Vacancy Rate% for Industrial in South region

Questions? Ask Rey
Realmo’s AI knows this listing — price, zoning, demand, history. Ask anything.





Frequently Asked Questions
What type of property is this?
Distribution center - Tilt-wall warehouse with dock and grade-level access, complemented by substantial office and employee quarters space.
Where is this distribution center located?
The property is located at 8301 Wyngate Blvd Shreveport, LA.
What are key features of this property?
This property features: 110,000 SF warehouse/distribution facility in Shreveport, LA with 10,000 SF office and 100,000 SF warehouse/distribution space; Tilt‑wall warehouse with 20' clear height at eaves and 24' clear height at center; Dock and grade‑level access: 9 dock doors (6 with load levelers, 3 standard) plus 1 grade level door with ramp access



