Renovating Live-Work Mixed-Use
For Sale
Contact for pricing
Pending
126 High St, Ipswich, MA 01938
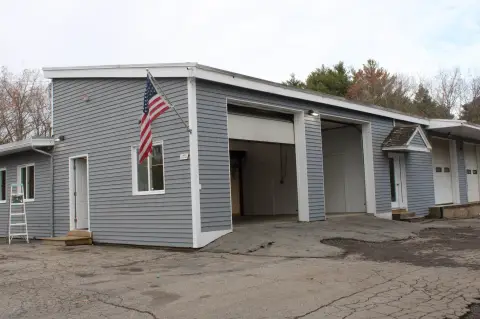
Mixed-use building undergoing full renovation, featuring office/retail space, residential units, and 19 parking spaces.
Property SizeContact for details
Days on Market147
Property Features for 126 High St
General Information
Standard status
Pending
Property subtype
Retail, Office, Mixed Use
Listing Agency:
J Barrett & Company - Prides Crossing Office
Listed By:
Ed Dick · License #MA 94020
Source:
Crexi
Added: Apr 12
Changed: Aug 31
Last Checked: Sep 2 at 6:11PM
Displayed information is deemed reliable but is not guaranteed and should be independently verified. All listing content including descriptions, pricing, images are the copyrighted material of J Barrett & Company - Prides Crossing Office
Investment Insights
Based on property information with market context.
A live-work mixed-use building undergoing a full “to the studs” renovation with a complete exterior redesign. The offering includes office/retail space on two levels totaling 4,019 square feet, along with 1,985 square feet of residential space. The commercial area is laid out with a wide-open floor plan and two bathrooms, and includes six HVAC units and six electric services. On the residential side, the plan calls for a finished kitchen/dining/living area with a south-facing patio, two spacious bedrooms with en-suite baths, and a half bath plus a private office.
Exterior improvements include new Hardie Board siding, Azek trim, new windows and roof, and complete landscaping. The site also includes 19 parking spaces with hot-topped parking areas.
The commercial component provides 3,130 square feet on the first level (up to five units) and 889 square feet on the second floor (one unit), supporting a range of live-work configurations within the same building.
Exterior improvements include new Hardie Board siding, Azek trim, new windows and roof, and complete landscaping. The site also includes 19 parking spaces with hot-topped parking areas.
The commercial component provides 3,130 square feet on the first level (up to five units) and 889 square feet on the second floor (one unit), supporting a range of live-work configurations within the same building.
Key Highlights
- Mixed‑use building undergoing a full renovation with 4,019 SF office/retail plus 1,985 SF residential and 19 parking spaces
- Commercial space totals 3,130 SF on the 1st level (up to 5 units) plus 889 SF on the 2nd floor (1 unit)
- Commercial interiors include 2 bathrooms in the office/retail area, wide open floor plan, and 6 HVAC units
Property Analytics
Current Use
Location Intelligence
Trade Area within ½ mile
297
Businesses Nearby
Explore this area
Business Placement
Demographics for 01938, MA
13,785
Population
6,270
Households
2.2
Avg Household Size
51
Median Age
57%
College-Educated
98%
High-School Grad
32.1 sq mi
ZIP Area
429
Density / Sq Mi
$124,405
Median Household Income
$62,161
Median Earnings
$1,525
Median Rent
$701,400
Median Home Value
Market
Vacancy Rate% for Office in Northeast region

Questions? Ask Rey
Realmo’s AI knows this listing — price, zoning, demand, history. Ask anything.




Frequently Asked Questions
What type of property is this?
Live-work space - Mixed-use building undergoing full renovation, featuring office/retail space, residential units, and 19 parking spaces.
Where is this live-work space located?
The property is located at 126 High St Ipswich, MA.
What are key features of this property?
This property features: Mixed‑use building undergoing a full renovation with 4,019 SF office/retail plus 1,985 SF residential and 19 parking spaces; Commercial space totals 3,130 SF on the 1st level (up to 5 units) plus 889 SF on the 2nd floor (1 unit); Commercial interiors include 2 bathrooms in the office/retail area, wide open floor plan, and 6 HVAC units



