Ranch-Style Home with Detached
1281 Jo Lane Gardnerville, NV 89410
1281 Jo Lane, Gardnerville, NV, 89410
$2,999,000
For Sale
$2,999,000
Ranch-style home on 12.36 acres with a 25' x 52' detached shop, 3-stall barn, and fenced equestrian facilities.
Property Size4,432 SF
Lot Size12.36 Acres
Price / SF$676.67
Days on Market28
Property Features for 1281 Jo Lane
General Information
- Standard status
- Active
- Size
- 4,432 SF
- Lot size
- 12.36 Acres
- Property subtype
- Farm & Ranch / Ranch
Building Details
- Year Built
- 2007
Listing agency
RE/MAX Gold
(775) 544-0808
Listed by
Eric Crosby · License #B.1887
(775) 544-0808
Source
Compass
Added: Jun 25 Updated: Jul 21 at 7:14PM Checked: Jul 21 at 7:14PM
Displayed information is deemed reliable but is not guaranteed and should be independently verified. All listing content including descriptions, pricing, images are the copyrighted material of RE/MAX Gold
Investment Insights
Based on property information with market context.
Sierra Skies Ranch is a private country retreat featuring a ranch-style home with a flexible layout of three bedrooms plus an office that can be converted into a fourth bedroom, along with three full bathrooms. The chef’s kitchen anchors the interior, and expansive bay windows highlight panoramic mountain views. The property also includes an attached one-bedroom apartment with a full kitchen, bathroom, and laundry.
For vehicles and projects, the oversized four-car garage is complemented by a 25' x 52' detached shop with two 14-foot doors and 240V service. Equestrian amenities include a 3-stall barn with tack room, bathroom, and hay storage. The acreage is fully fenced and cross-fenced with two gates for convenient pull-through access, plus direct access to adjacent BLM land for miles of trail riding and exploring.
Set on 12.36 acres in the eastern side of the Carson Valley, the setting is positioned for year-round outdoor use, with views spanning the Sierra Nevada Mountains. Additional conveniences include a whole-house Generac backup generator, reverse osmosis kitchen water filtration, central vacuum, dual-zoned HVAC and water heaters, a spacious laundry room near the primary suite, and a central list of upgrades such as UV-filtering blinds and a therapeutic hot tub.
For vehicles and projects, the oversized four-car garage is complemented by a 25' x 52' detached shop with two 14-foot doors and 240V service. Equestrian amenities include a 3-stall barn with tack room, bathroom, and hay storage. The acreage is fully fenced and cross-fenced with two gates for convenient pull-through access, plus direct access to adjacent BLM land for miles of trail riding and exploring.
Set on 12.36 acres in the eastern side of the Carson Valley, the setting is positioned for year-round outdoor use, with views spanning the Sierra Nevada Mountains. Additional conveniences include a whole-house Generac backup generator, reverse osmosis kitchen water filtration, central vacuum, dual-zoned HVAC and water heaters, a spacious laundry room near the primary suite, and a central list of upgrades such as UV-filtering blinds and a therapeutic hot tub.
Key Highlights
- Ranch‑style home built in 2007 with 4 bedrooms, 4 full bathrooms, and 4,432 SF interior living area
- Set on 12.36 acres with fully fenced and cross‑fenced equestrian facilities, including a large dog run
- Detached shop is 25' x 52' with two 14‑foot doors and 240V service, plus an oversized 4‑car garage and RV hookup
Property Analytics
Location Intelligence
Current Use by Public Records
Ranches
Similar For Sale Nearby
FAQs
What type of property is this?
Ranch - Ranch-style home on 12.36 acres with a 25' x 52' detached shop, 3-stall barn, and fenced equestrian facilities.
Where is this ranch located?
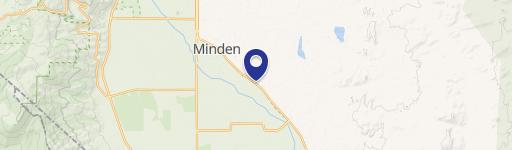
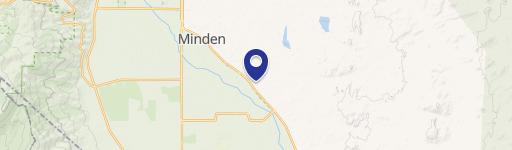
The property is located at 1281 Jo Lane Gardnerville, NV.
What is the asking price?
The asking price for this property is $2,999,000.
What are key features of this property?
This property features: Ranch‑style home built in 2007 with 4 bedrooms, 4 full bathrooms, and 4,432 SF interior living area; Set on 12.36 acres with fully fenced and cross‑fenced equestrian facilities, including a large dog run; Detached shop is 25' x 52' with two 14‑foot doors and 240V service, plus an oversized 4‑car garage and RV hookup