Historic Corner Office
For Sale
Contact for pricing
Pending
710 H St, Crescent City, CA 95531
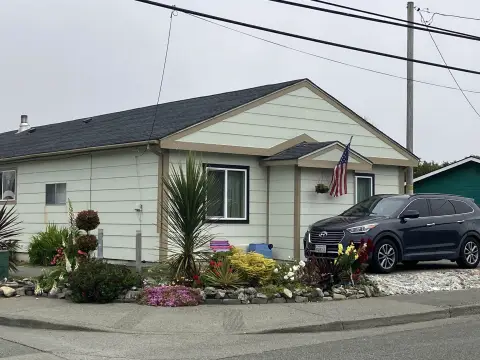
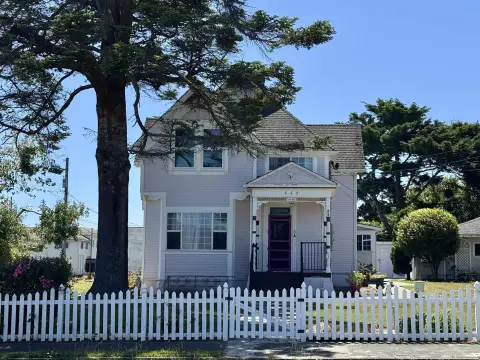
1897 historic office building with multiple interior rooms, pocket doors, and off-street and curbside parking on a corner lot.
Property SizeContact for details
Days on Market141
Property Features for 710 H St
General Information
Standard status
Pending
Property subtype
Retail
Zoning
C1
Amenities
covered porch entry
spacious entry hall
high ceilings
period features
wooden doors with transom windows
wooden wainscoting
double pocket door
built in gas fireplace
original windows
hardwood flooring
remodeled kitchen with marble counter
gas range with microwave
refrigerator
forced air gas furnace
half bath downstairs
separate entrance
attic with high ceilings
conservatory (green house)
concrete patio
wooden decking
power and water
corner lot
fully landscaped
curbside parking
Building Details
Year Built
1897
Listing Agency:
Finigan Real Estate
(707) 954-0232
Listed By:
David Finigan · License #CA 00977187
Source:
Crexi
Added: Apr 11
Changed: Aug 26
Last Checked: Aug 28 at 9:09AM
Displayed information is deemed reliable but is not guaranteed and should be independently verified. All listing content including descriptions, pricing, images are the copyrighted material of Finigan Real Estate
Investment Insights
Based on property information with market context.
The Historic McNulty House (built in 1897) offers a distinctive layout suitable for office use, with a covered porch entry leading to a spacious hall. Inside, you’ll find multiple rooms separated by double tall hardwood pocket doors, period features including high ceilings and wainscoting, and wood doors with transom windows. The home includes hardwood flooring, upgraded wiring and electrical service with cable, and a remodeled kitchen with marble counter, gas range with microwave, refrigerator, and a forced-air gas furnace (less than a year old). There is a half bath downstairs, additional offices across the hallway, and a third room beyond the kitchen with a separate entrance. A stairway provides access to an additional office area with a dressing or storage space, plus a full bath with shower. The property also features attic storage access and a detached single garage.
Set on a large corner lot with off-street parking and curbside parking, the rear yard includes a 330 sq. ft. conservatory (greenhouse) with walls of windows, skylights, and a concrete patio and wooden decking with power and water. The building is served by C1 zoning (Commercial), supporting a range of potential uses in addition to office configuration.
For workspaces, the interior arrangement allows for flexible room use, with the possibility of up to six office spaces depending on how the rooms are configured.
Set on a large corner lot with off-street parking and curbside parking, the rear yard includes a 330 sq. ft. conservatory (greenhouse) with walls of windows, skylights, and a concrete patio and wooden decking with power and water. The building is served by C1 zoning (Commercial), supporting a range of potential uses in addition to office configuration.
For workspaces, the interior arrangement allows for flexible room use, with the possibility of up to six office spaces depending on how the rooms are configured.
Key Highlights
- Historic McNulty House built in 1897 with a covered porch, spacious entry hall, and high ceilings with period features
- Multiple interior room options including two formal rooms with double pocket doors, built‑in gas fireplace, and pocket‑door separation
- Upgrades include vinyl windows (where appropriate), hardwood flooring, upgraded wiring/electrical service, and forced‑air gas furnace less than 1 year old
Property Analytics
Property Profile
Current Use
Location Intelligence
Trade Area within ½ mile
764
Businesses Nearby
Explore this area
Business Placement
Demographics for 95531, CA
23,223
Population
8,708
Households
2.7
Avg Household Size
39
Median Age
23%
College-Educated
85%
High-School Grad
189.4 sq mi
ZIP Area
123
Density / Sq Mi
$66,817
Median Household Income
$38,355
Median Earnings
$1,202
Median Rent
$323,600
Median Home Value
Market
Vacancy Rate% for Office in West region

Questions? Ask Rey
Realmo’s AI knows this listing — price, zoning, demand, history. Ask anything.



Frequently Asked Questions
What type of property is this?
Office building - 1897 historic office building with multiple interior rooms, pocket doors, and off-street and curbside parking on a corner lot.
Where is this office building located?
The property is located at 710 H St Crescent City, CA.
What are key features of this property?
This property features: Historic McNulty House built in 1897 with a covered porch, spacious entry hall, and high ceilings with period features; Multiple interior room options including two formal rooms with double pocket doors, built‑in gas fireplace, and pocket‑door separation; Upgrades include vinyl windows (where appropriate), hardwood flooring, upgraded wiring/electrical service, and forced‑air gas furnace less than 1 year old