Flex Space with
12785 Elk Lake Road NW, Elk River, MN 55330
For Sale
$1,495,000
Commercial Sale, Elk River, MN
Property Size13,238 SF
Lot Size6.28 Acres
Price / SF$112.93
Days on Market113
Property Features for 12785 Elk Lake Road NW
General Information
Property type
Property subtype
Zoning description
Bathrooms
Full bathrooms
Rooms
Parking features
Fencing
Lot features
High school district
Directions
Standard status
APN
Lot size
Additional Details
Mixed-Use Components
Taxes and HOA fees
Tax Year
Tax Annual Amount
Utilities
Heating system
Cooling system
Water source
Amenities
covered storage
fenced storage yard
Building Details
Year built
Building materials
Roof type
Buildings
Listing Agency:
Partners Real Estate Mn
Listed By:
Ryan D. Hardin · License MN #40439896
(612) 356-2002
Added: Jul 31
Changed: Oct 28
Last Checked: Nov 20 at 3:06PM
MLS# 7119677
Copyright © 2026 Northstar MLS. All rights reserved. All information provided by the listing agent/broker is deemed reliable but is not guaranteed and should be independently verified.

Ask AI about this property
Review the available facts, identify missing information and prepare questions for the agent.
Investment Insights
Based on property information with market context.
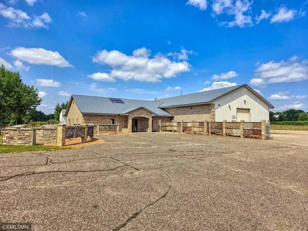
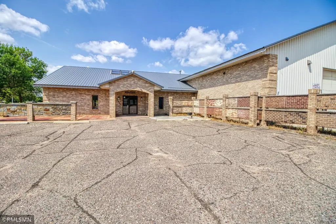
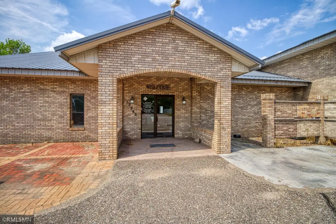
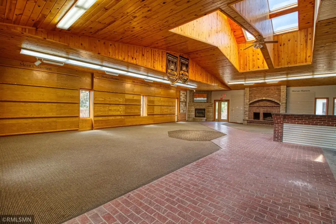
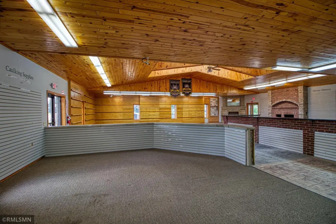
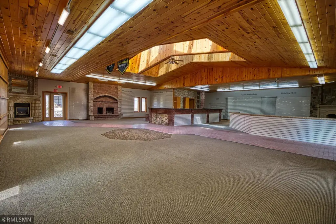
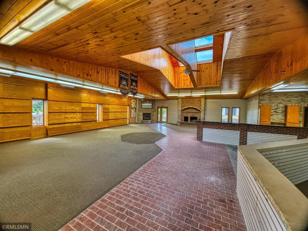
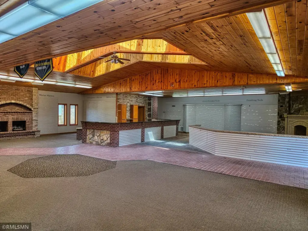
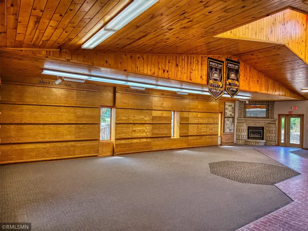
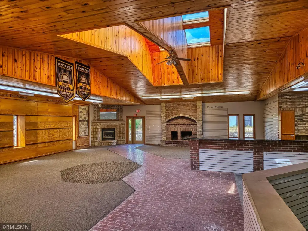
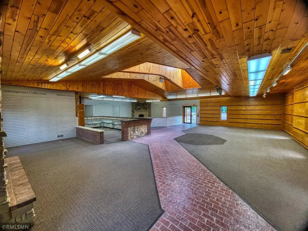
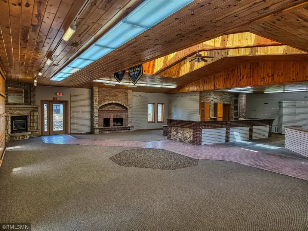
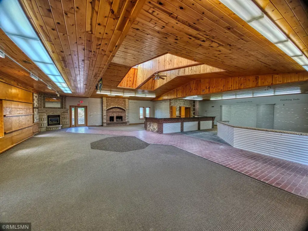
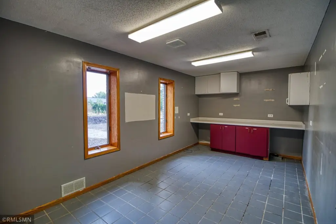
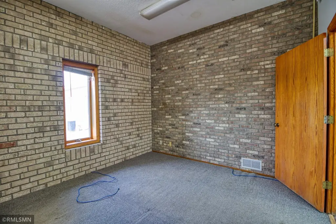
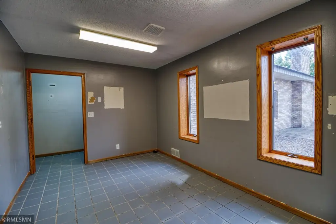
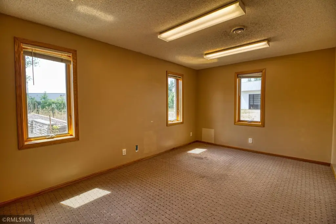
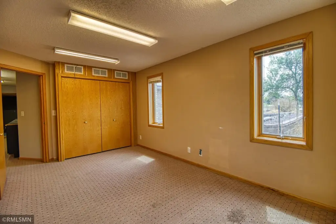
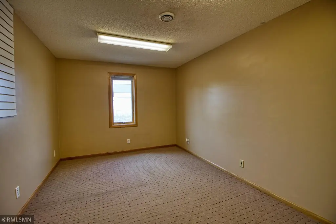
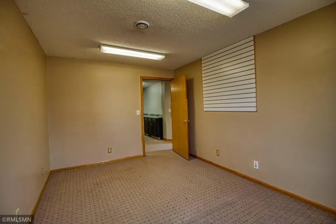
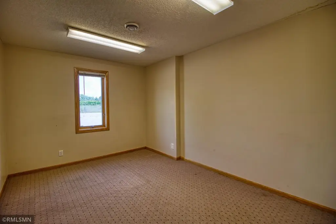
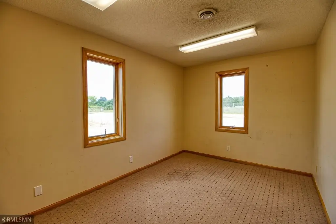
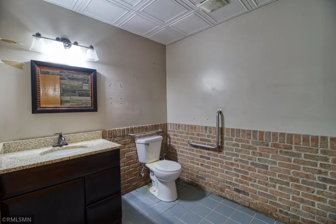
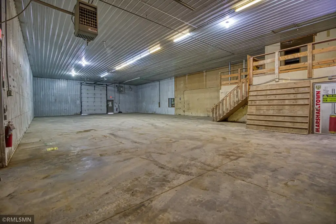
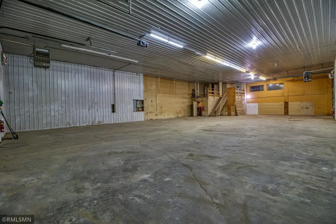
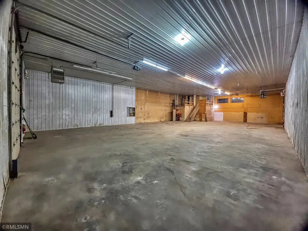
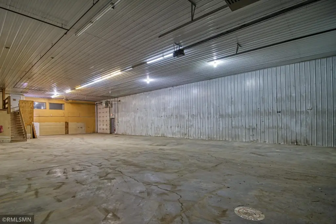
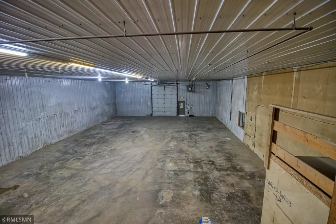
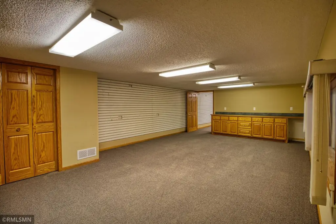
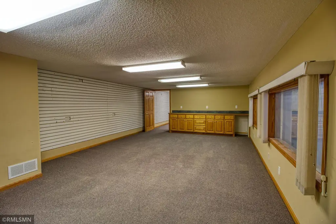
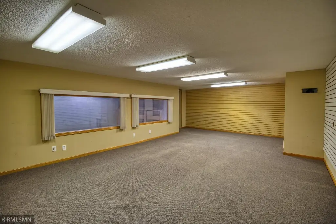
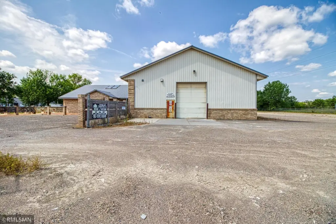
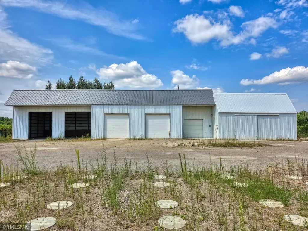
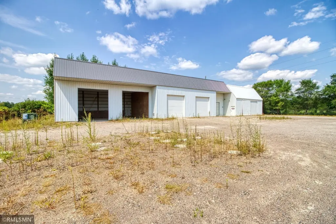
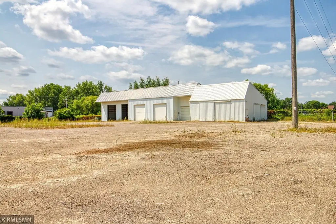
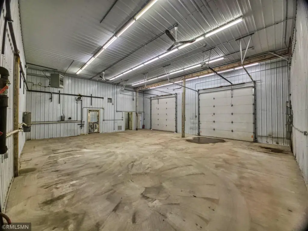
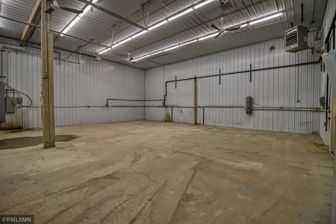
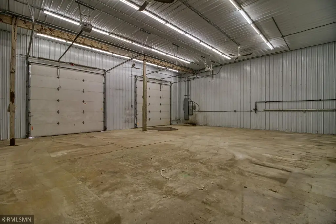
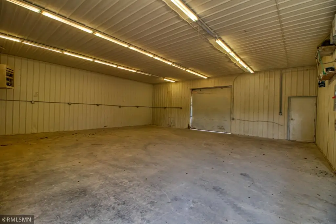
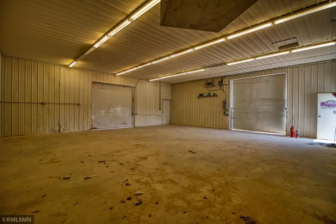
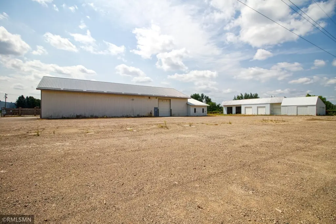
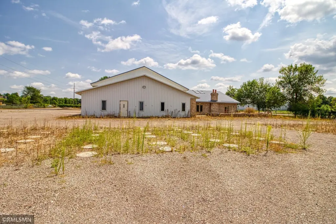
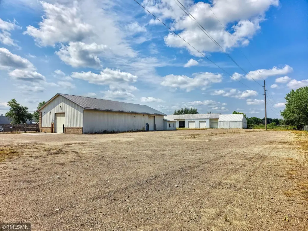
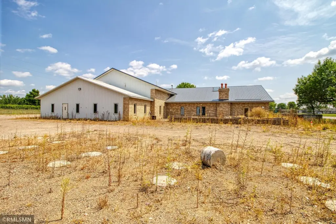
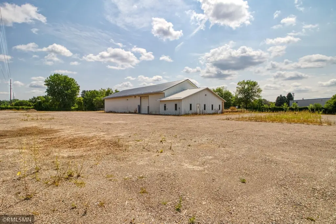
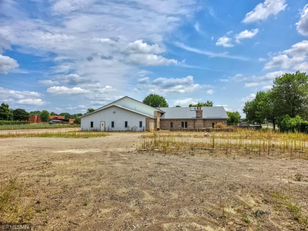
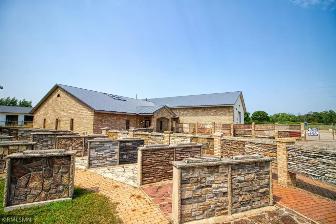
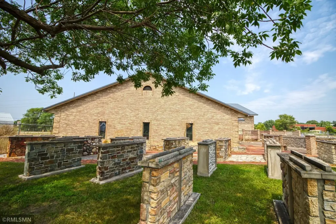
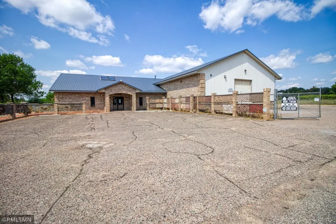
Two post-frame metal buildings provide 13,238 square feet of combined space. The main building contains 8,720 square feet, including a 2,742-square-foot showroom, 1,287 square feet of office area, and 4,691 square feet of attached heated warehouse. Built in 1988, the buildings received additions in 1998.
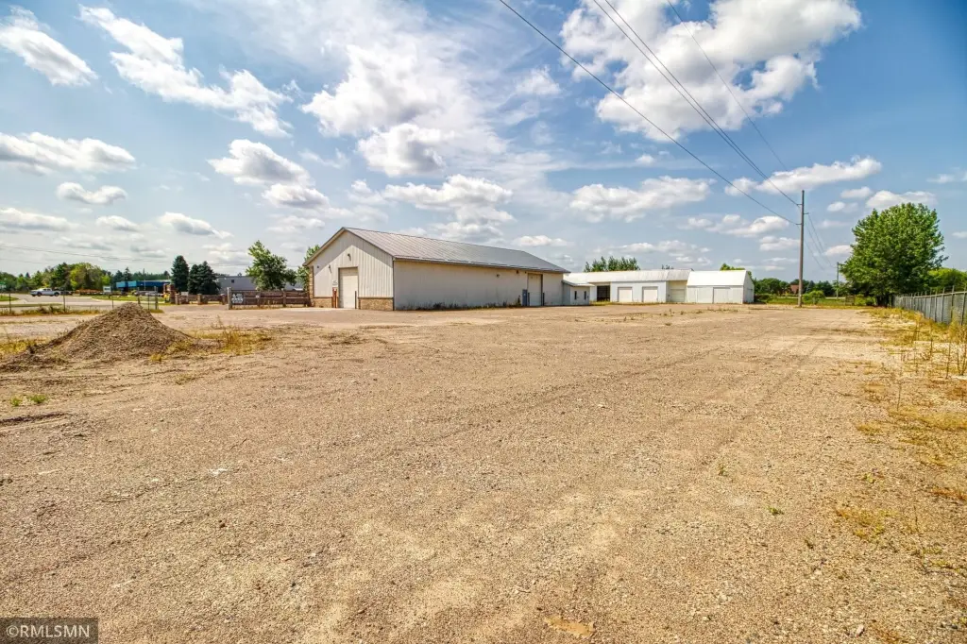
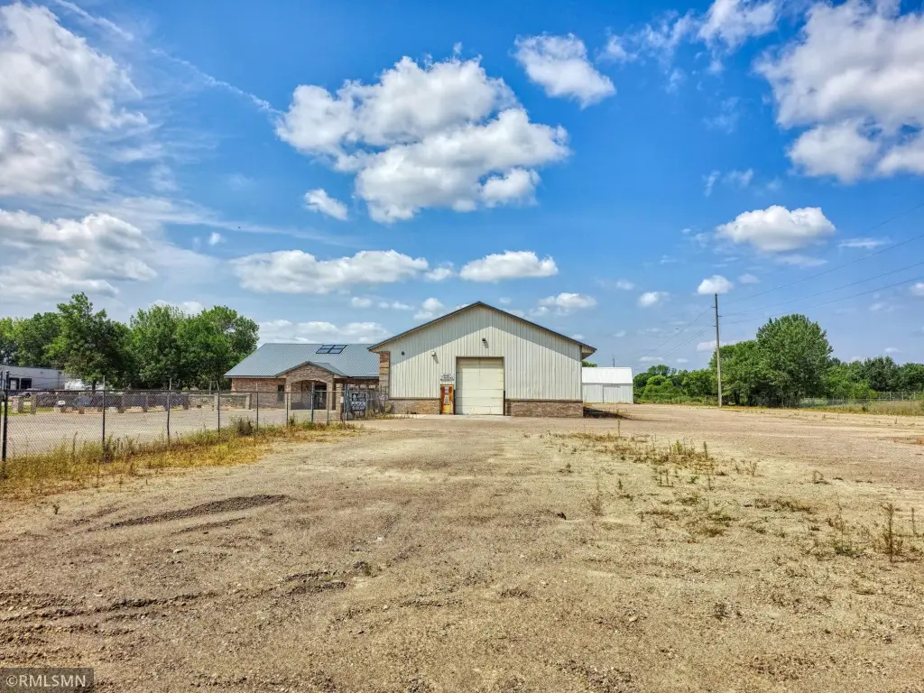
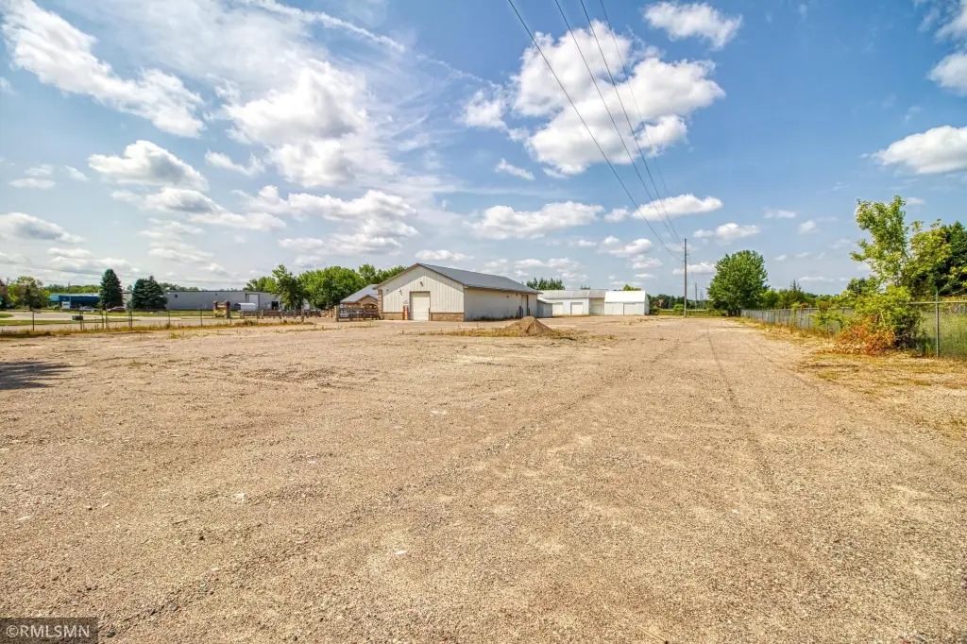
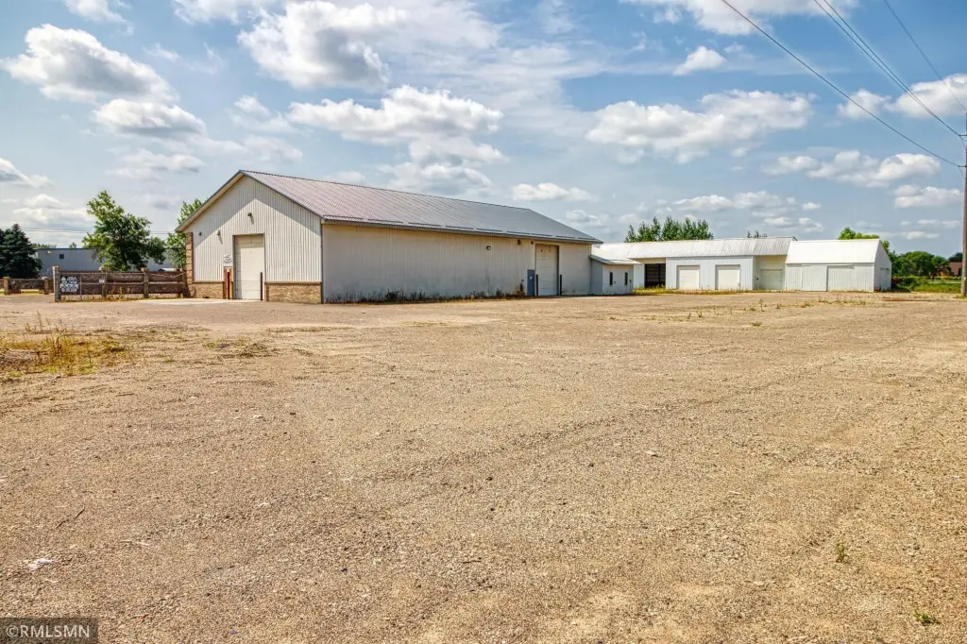
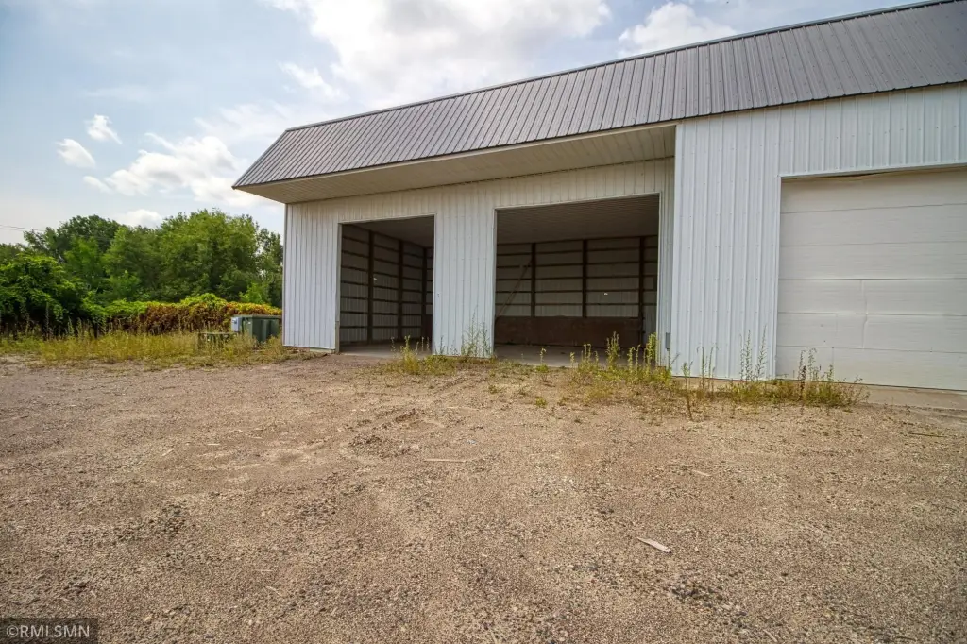
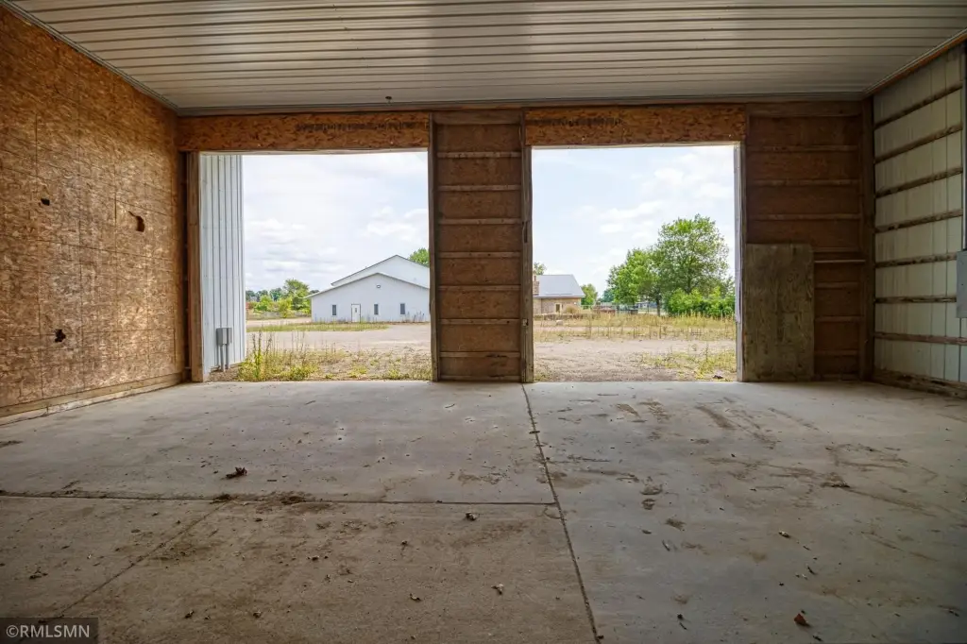
The second building measures 4,518 square feet and includes two insulated shops measuring 1,260 and 1,650 square feet, plus 1,320 square feet of covered storage. The 6.28-acre property also includes an approximately 1.97-acre fenced storage yard. Site features include chain-link fencing, a parking lot, forced-air heating, and central air conditioning.
The second building measures 4,518 square feet and includes two insulated shops measuring 1,260 and 1,650 square feet, plus 1,320 square feet of covered storage. The 6.28-acre property also includes an approximately 1.97-acre fenced storage yard. Site features include chain-link fencing, a parking lot, forced-air heating, and central air conditioning.
Key Highlights
- 13,238 square feet across two post‑frame metal buildings
- Main building: 8,720 square feet with showroom, office, and attached heated warehouse
- Second building: 4,518 square feet with two insulated shops and covered storage
Property Analytics
Who owns this building?
See the owner, sales and loan history
Open Analytics
Current Use
Lease Details
Yes
Fenced yard
Location Intelligence
Trade Area within ½ mile
153
Businesses Nearby
Under-served
Demand for This Use
Improve property use
Find place for business
Demographics for 55330, MN
43,626
Population
16,796
Households
2.6
Avg Household Size
37
Median Age
33%
College-Educated
94%
High-School Grad
106.6 sq mi
ZIP Area
409
Density / Sq Mi
$111,481
Median Household Income
$59,332
Median Earnings
$1,356
Median Rent
$355,200
Median Home Value
Check the figures for this property
Cap Rate, Value Estimation, Potential NOI and more
View Realmo Analytics
Market
Properties on Market for Flex space in Sherburne County
Vacancy Rate% for Industrial in Midwest region






Frequently Asked Questions
What type of property is this?
Flex space - Two buildings combine display, office, heated warehouse, shop, and covered storage areas.
Where is this flex space located?
The property is located at 12785 Elk Lake Road NW Elk River, MN.
What is the asking price?
The asking price for this property is $1,495,000.
What are key features of this property?
This property features: 13,238 square feet across two post‑frame metal buildings; Main building: 8,720 square feet with showroom, office, and attached heated warehouse; Second building: 4,518 square feet with two insulated shops and covered storage