Mixed-Use Redevelopment
For Sale
Contact for pricing
34 S Main St, Phoenixville, PA 19460
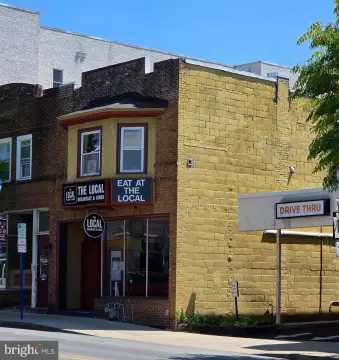
Corner property offers ground-floor retail with zoning-approved loft-style apartments planned for the upper floors.
Days on Market109
Property Features for 34 S Main St
General Information
Standard status
Active
Property subtype
Multifamily, Retail
Additional Details
Multifamily Units
22
Building Details
Stories
3
Listing Agency:
Equity CRE
(610) 645-7700
Listed By:
Steve Jeffries · License #RS311123
Source:
Crexi
Added: Apr 13
Changed: Jul 21
Last Checked: Jul 22 at 4:31PM
Displayed information is deemed reliable but is not guaranteed and should be independently verified. All listing content including descriptions, pricing, images are the copyrighted material of Equity CRE
Investment Insights
Based on property information with market context.
This mixed-use redevelopment property includes existing ground-floor retail space and a plan for to-be-built loft-style apartments on the second and third floors. The current zoning approvals call for 22 total loft-style units, with 11 units per floor. The ground floor contains approximately 3,525 SF of retail space.
The building is located at the corner of Main Street and Church Street in Phoenixville, within one block of Bridge Street in the center of town.
Ownership has received a grant totaling $300,000 for conversion to apartments, contingent on classifying at least 15% (4 units) as affordable housing. If a buyer intends to use the grant, current ownership states it will work with them to ensure the grant funds can be transferred.
The building is located at the corner of Main Street and Church Street in Phoenixville, within one block of Bridge Street in the center of town.
Ownership has received a grant totaling $300,000 for conversion to apartments, contingent on classifying at least 15% (4 units) as affordable housing. If a buyer intends to use the grant, current ownership states it will work with them to ensure the grant funds can be transferred.
Key Highlights
- Mixed‑use redevelopment site at the corner of Main Street & Church Street in Phoenixville, one block from Bridge Street.
- Ground‑floor retail space of roughly 3,525 SF.
- Zoning‑approved plan to build 22 loft‑style apartments on floors two and three (11 units per floor).
Property Analytics
Current Use
Lease Details
22
Residential units
Location Intelligence
Trade Area within ½ mile
1,194
Businesses Nearby
Explore this area
Business Placement
Demographics for 19460, PA
43,611
Population
18,881
Households
2.3
Avg Household Size
40
Median Age
58%
College-Educated
96%
High-School Grad
34.5 sq mi
ZIP Area
1,264
Density / Sq Mi
$120,472
Median Household Income
$65,879
Median Earnings
$1,622
Median Rent
$426,000
Median Home Value
Market
Properties on Market for Mixed-use properties in Chester County
Vacancy Rate% for Multifamily in Northeast region

Questions? Ask Rey
Realmo’s AI knows this listing — price, zoning, demand, history. Ask anything.





Frequently Asked Questions
What type of property is this?
Mixed-use property - Corner property offers ground-floor retail with zoning-approved loft-style apartments planned for the upper floors.
Where is this mixed-use property located?
The property is located at 34 S Main St Phoenixville, PA.
What are key features of this property?
This property features: Mixed‑use redevelopment site at the corner of Main Street & Church Street in Phoenixville, one block from Bridge Street.; Ground‑floor retail space of roughly 3,525 SF.; Zoning‑approved plan to build 22 loft‑style apartments on floors two and three (11 units per floor).