Mixed-Use Live-Work
For Sale
Contact for pricing
710 Poland Ave, New Orleans, LA 70117
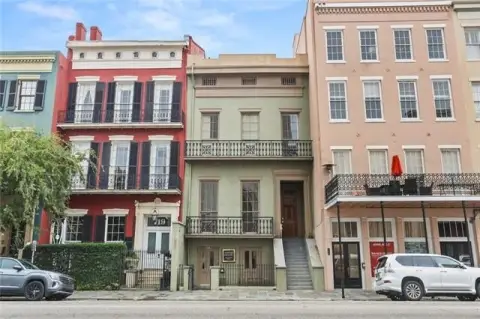
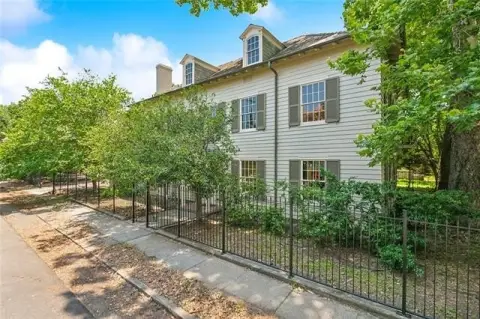
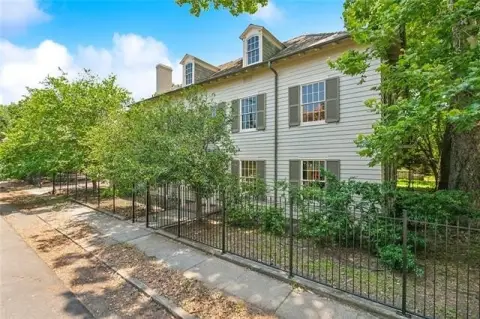
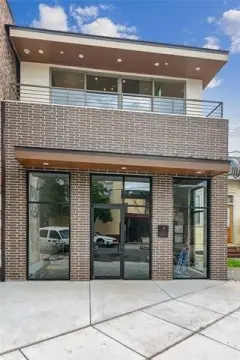
Renovation underway for a mixed-use property with ground-floor retail space, a framed second-floor residence, and a large yard.
Property Size2,400 SF
Lot Size0.16 Acres
Days on Market143
Property Features for 710 Poland Ave
General Information
Standard status
Active
Size
2,400 SF
Lot size
0.16 Acres
Property subtype
Land, Office, Retail
Zoning
HMC-2
Additional Details
Outdoor Storage
Yes
Multifamily Units
1
Building Details
Stories
2
Listing Agency:
Ben + Burka Commercial Real Estate
(504) 301-1002
Listed By:
Aaron Kazanoff · License #LA 0995700882
Source:
Crexi
Added: Apr 12
Changed: Aug 8
Last Checked: Jul 21 at 1:48PM
Displayed information is deemed reliable but is not guaranteed and should be independently verified. All listing content including descriptions, pricing, images are the copyrighted material of Ben + Burka Commercial Real Estate
Investment Insights
Based on property information with market context.
710 Poland is a mixed-use live-work property currently undergoing a full renovation and offered for sale as-is. The ground floor includes approximately 2,400 SF of white-box commercial space designed for a variety of uses, with yard access from the commercial area. The second floor features a framed out 2-bedroom, 2-bath residential unit. A large yard of approximately 7,000 SF is also included.
The property is located outside the live music restriction zone in the Bywater. It is described as being in close proximity to multiple local restaurants and bars, including Bacchanal, Parleux Beer Lab, Jack Dempsey’s, The Joint, Vaughan’s Lounge, and Bar Redux.
According to the available information, renovations are approximately 70% complete, with improvements completed such as ceiling/attic/wall rebuild, termite abatement, masonry repair and tuckpointing, new gutters and downspouts, new roof structure, new HVAC and ducting, and a new electrical system throughout, and full architectural drawings available for several proposed uses. The property is listed as-is, and zoning information provided states HMC-2 allows a multitude of commercial uses, including short term rental, retail, office, restaurant, and conditional use for bar, among others.
The property is located outside the live music restriction zone in the Bywater. It is described as being in close proximity to multiple local restaurants and bars, including Bacchanal, Parleux Beer Lab, Jack Dempsey’s, The Joint, Vaughan’s Lounge, and Bar Redux.
According to the available information, renovations are approximately 70% complete, with improvements completed such as ceiling/attic/wall rebuild, termite abatement, masonry repair and tuckpointing, new gutters and downspouts, new roof structure, new HVAC and ducting, and a new electrical system throughout, and full architectural drawings available for several proposed uses. The property is listed as-is, and zoning information provided states HMC-2 allows a multitude of commercial uses, including short term rental, retail, office, restaurant, and conditional use for bar, among others.
Key Highlights
- Renovation underway for mixed‑use property: ~2,400 SF ground‑floor commercial space plus framed 2BR/2BA residence on the second floor.
- Approximately ~70% completed with finished work including ceiling/attic/wall rebuild, termite abatement, and masonry repair with interior/out tuckpointing.
- Major systems updated: new gutters and downspouts, new roof structure, new HVAC and ducting, and new electrical system throughout.
Property Analytics
Property Profile
Current Use
Lease Details
1
Residential units
Location Intelligence
Trade Area within ½ mile
718
Businesses Nearby
Explore this area
Business Placement
Demographics for 70117, LA
28,528
Population
15,821
Households
1.8
Avg Household Size
38
Median Age
35%
College-Educated
89%
High-School Grad
5.5 sq mi
ZIP Area
5,187
Density / Sq Mi
$41,645
Median Household Income
$31,744
Median Earnings
$1,191
Median Rent
$247,600
Median Home Value
Market
Vacancy Rate% for Office in New Orleans, LA

Questions? Ask Rey
Realmo’s AI knows this listing — price, zoning, demand, history. Ask anything.




Frequently Asked Questions
What type of property is this?
Mixed-use property - Renovation underway for a mixed-use property with ground-floor retail space, a framed second-floor residence, and a large yard.
Where is this mixed-use property located?
The property is located at 710 Poland Ave New Orleans, LA.
What are key features of this property?
This property features: Renovation underway for mixed‑use property: ~2,400 SF ground‑floor commercial space plus framed 2BR/2BA residence on the second floor.; Approximately ~70% completed with finished work including ceiling/attic/wall rebuild, termite abatement, and masonry repair with interior/out tuckpointing.; Major systems updated: new gutters and downspouts, new roof structure, new HVAC and ducting, and new electrical system throughout.



