Light Industrial Office
1150 Knutson Avenue #6 Medford, OR 97504
1150 Knutson Avenue #6, Medford, OR, 97504
$3,200/Mo
For Lease
$3,200/Mo
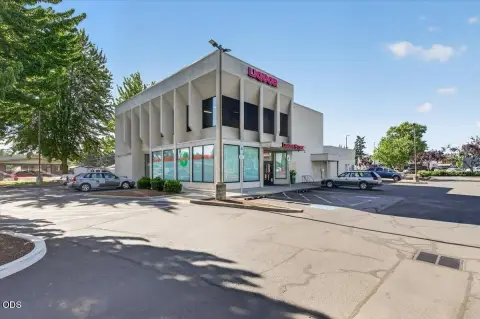
Flexible light industrial suite with five offices, two bathrooms, and roll-up doors, plus dedicated parking.
Property Size3,818 SF
Days on Market922
Property Features for 1150 Knutson Avenue #6
General Information
- Standard status
- Active
- Size
- 3,818 SF
Building Details
- Year Built
- 1978
Listing agency
John L. Scott Medford
(541) 727-1239
Listed by
Caden Rouiller · License #201246160
(541) 727-1239
Source
Allprofessionalsre
Added: Jan 12, 2024 Updated: Jul 21 at 1:31PM Checked: Jul 21 at 1:31PM
Displayed information is deemed reliable but is not guaranteed and should be independently verified. All listing content including descriptions, pricing, images are the copyrighted material of John L. Scott Medford
Investment Insights
Based on property information with market context.
This light industrial office suite offers a versatile interior with five spacious offices, a breakroom/kitchenette, two bathrooms, and two large multi-use rooms. The multi-use rooms include built-in storage, countertop space, sinks, and roll-up doors. Additional tenant-ready infrastructure includes a security system setup for tenant use and operation.
The property includes eight dedicated parking spots and additional street parking. The owner covers water, sewer, property taxes, and landscaping, which can simplify operating costs for tenants.
Suite #6 is designed to support both office functionality and light industrial needs, with interior rooms that incorporate built-in storage, in-room counters and sinks, and roll-up doors for practical day-to-day access.
The property includes eight dedicated parking spots and additional street parking. The owner covers water, sewer, property taxes, and landscaping, which can simplify operating costs for tenants.
Suite #6 is designed to support both office functionality and light industrial needs, with interior rooms that incorporate built-in storage, in-room counters and sinks, and roll-up doors for practical day-to-day access.
Key Highlights
- 3,818 SF light industrial property built in 1978
- Includes five offices, breakroom/kitchenette, two bathrooms, and two multi‑use rooms with built‑in storage
- Two large multi‑use rooms feature built‑in countertop space, sinks, and roll‑up doors
Property Analytics
Location Intelligence
Current Use by Public Records
TouchPoint Networks
Security Service
Sovereign Fields
Agricultural Supply
Complete Tech Solution
Computer & Electronic Repair
MH Tranportation FF ...
Shipping Company
American's Bulletin
Publishing House
Similar For Rent Nearby

FAQs
What type of property is this?
Flex space - Flexible light industrial suite with five offices, two bathrooms, and roll-up doors, plus dedicated parking.
Where is this flex space located?
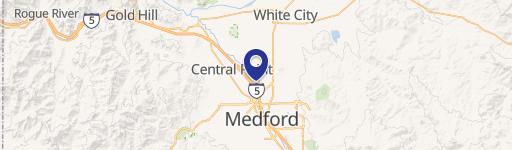
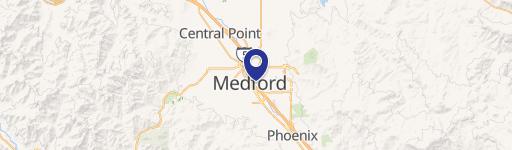
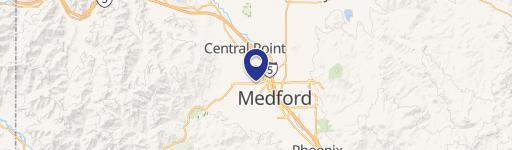
The property is located at 1150 Knutson Avenue #6 Medford, OR.
What is the lease rate?
The lease rate is $3,200 /Mo.
What are key features of this property?
This property features: 3,818 SF light industrial property built in 1978; Includes five offices, breakroom/kitchenette, two bathrooms, and two multi‑use rooms with built‑in storage; Two large multi‑use rooms feature built‑in countertop space, sinks, and roll‑up doors


