Precast Concrete Warehouse
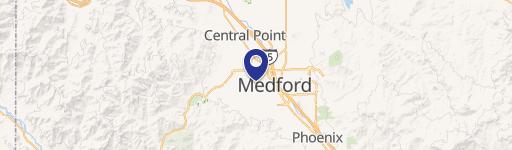
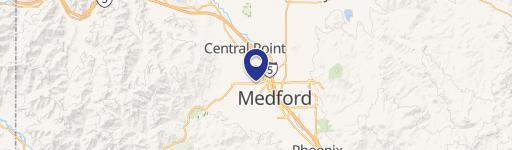
541 Parsons Dr Medford, OR 97501
541 Parsons Dr, Medford, OR, 97501
Contact for pricing
For Lease
Contact for pricing
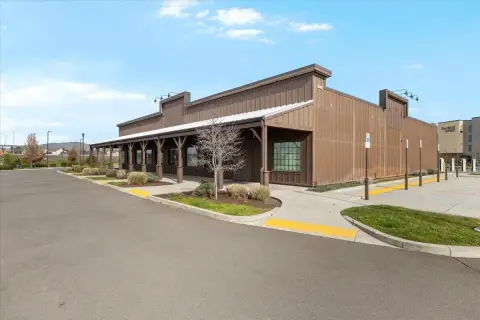
Single-tenant warehouse with precast concrete construction, four 14’x14’ roll-up doors, and 18’ clear height.
Property Size10,300 SF
Days on Market97
Property Features for 541 Parsons Dr
General Information
- Standard status
- Active
- Size
- 10,300 SF
- Property subtype
- Industrial
Spaces For Lease
at 541 Parsons Dr Contact us- Size
- 5,150 SF
- Type
- Industrial
541 $0.85/Mo
Extremely nice ~10,300 SF precast concrete warehouse building in Medford! The building...
show more
Contact us
- Size
- 10,300 SF
- Type
- Industrial
541/543 $0.85/Mo
Extremely nice ~10,300 SF precast concrete warehouse building in Medford! The building...
show more
Contact us
Listing agency
Pulver & Leever Real Estate Company
(541) 773-5391
Listed by
William "Jeremy" Leever · License #OR 780301889
Source
Crexi
Added: Apr 17 Updated: Jul 21 at 10:29PM Checked: Jul 21 at 10:29PM
Displayed information is deemed reliable but is not guaranteed and should be independently verified. All listing content including descriptions, pricing, images are the copyrighted material of Pulver & Leever Real Estate Company
Investment Insights
Based on property information with market context.
Extremely nice precast concrete warehouse building offering approximately 10,300 SF and set up for a single tenant. The space can also be demised into two separate areas of approximately 5,150 SF each, providing flexibility for multi-tenant occupancy.
The facility includes heavy 3-phase power, four 14’ x 14’ roll-up doors (2 per side), and large office/showroom areas. Warehouse clear height is approximately 18’. Due to the concrete construction and ample insulation, the building includes both heated warehouse space and temperate warehouse space.
The property is described as centrally located in Medford and is under General Industrial zoning.
The facility includes heavy 3-phase power, four 14’ x 14’ roll-up doors (2 per side), and large office/showroom areas. Warehouse clear height is approximately 18’. Due to the concrete construction and ample insulation, the building includes both heated warehouse space and temperate warehouse space.
The property is described as centrally located in Medford and is under General Industrial zoning.
Key Highlights
- ~10,300 SF precast concrete warehouse building in Medford, set up for single‑tenant use
- Can be demised into two ~5,150 SF spaces for flexible occupancy options
- 18’ clear height in the warehouse areas
Property Analytics
Location Intelligence
Current Use by Public Records
Purelight Power of Medford
Solar Energy Company
Similar For Rent Nearby



Similar Off Market Nearby
- Cascade Self Storage — 1011 Narregan St, Medford, OR 97501
- Clark Street Storage — 402 W Clark St, Medford, OR 97501
- Narregan Mini Storage — 1000 Narregan St, Medford, OR 97501
- Best Price Storage and Rental — 411 N Fir St, Medford, OR 97501
- Sims Self Storage — 929 N Central Ave, Medford, OR 97501
FAQs
What type of property is this?
Warehouse - Single-tenant warehouse with precast concrete construction, four 14’x14’ roll-up doors, and 18’ clear height.
Where is this warehouse located?
The property is located at 541 Parsons Dr Medford, OR.
What is the lease rate?
The lease rate is $10.20 SF/Yr.
What are key features of this property?
This property features: ~10,300 SF precast concrete warehouse building in Medford, set up for single‑tenant use; Can be demised into two ~5,150 SF spaces for flexible occupancy options; 18’ clear height in the warehouse areas