Medical Office Suite with Exam
For Lease
Contact for pricing
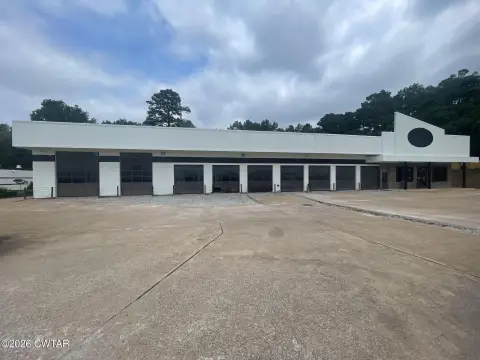
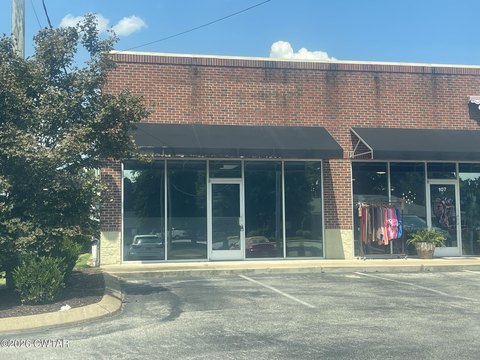
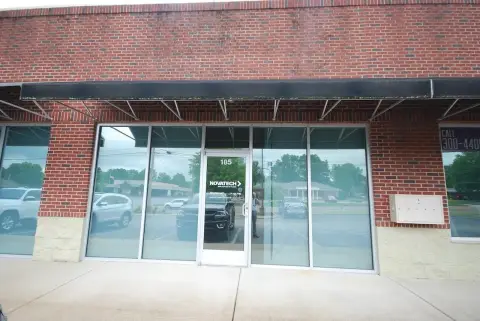
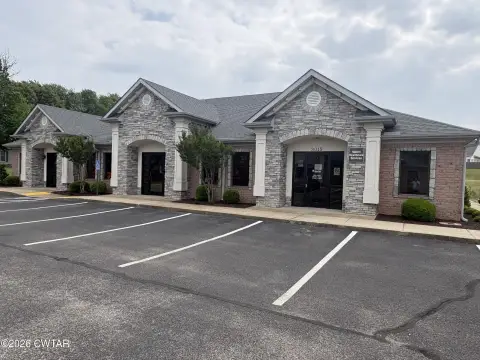
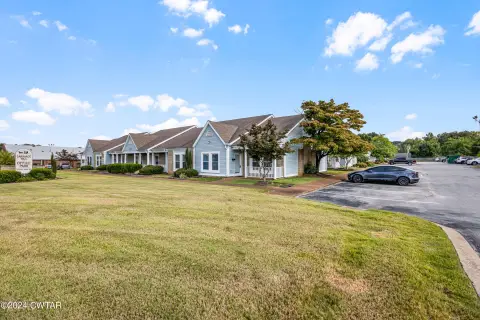
367 Vann Dr, Jackson, TN 38305
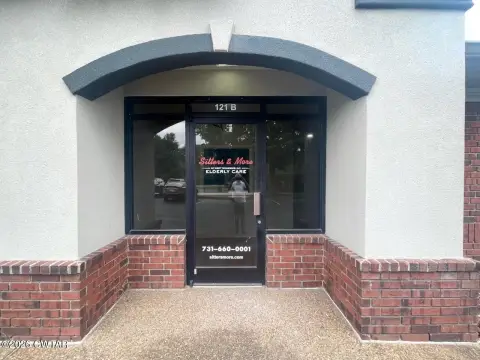
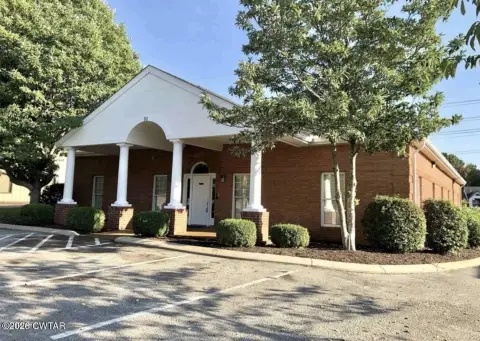
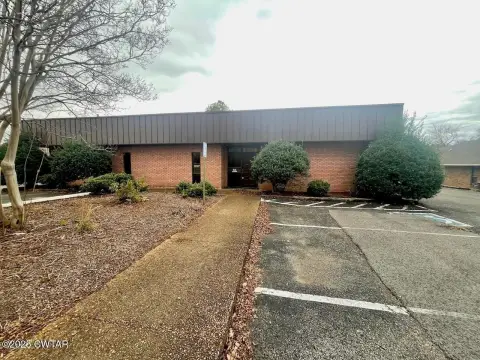
Suite B&C offers a lobby, reception, multiple exam rooms, private and open offices, and multiple restrooms under a gross lease.
Space Size2,557 SF
Property Size10,880 SF
Days on Market65
Property Features for 367 Vann Dr
General Information
Standard status
Active
Size
2,557 SF
Class
C
Property subtype
Retail - Street Retail
Lease Type
Gross
Building Details
Building Size
10,880 SF
Year Built
2001
Units
1
Spaces For Lease
at 367 Vann Dr Contact us- Size
- 2,557 SF
- Type
- Street Retail
- Rate
- Contact for pricing
- Lease Type
- Full Service
- Availability
- Immediate
- Sublease
- No
- Renewal Option
- Yes
B&C
Listing Agency:
Buchanan Realty Group
Listed By:
Heather Witherspoon
(731) 616-3320
Source:
Commercialcafe
Added: Jul 3
Changed: Sep 3
Last Checked: Sep 4 at 2:56AM
Displayed information is deemed reliable but is not guaranteed and should be independently verified. All listing content including descriptions, pricing, images are the copyrighted material of Buchanan Realty Group
Investment Insights
Based on property information with market context.
This gross lease medical office suite (Suite B&C) is laid out for a professional or customer-facing operation, with a welcoming lobby and front desk/reception area. The interior includes business and private offices, multiple exam rooms, and a fitness or training room, along with a break area, storage, and a shop or work area. Multiple restrooms are also available, supporting day-to-day client and staff flow.
The space is positioned on Vann Drive in the heart of the Vann Drive commercial district, offering convenient accessibility and an established mix of surrounding retail and professional activity for customers, clients, and employees.
The space is positioned on Vann Drive in the heart of the Vann Drive commercial district, offering convenient accessibility and an established mix of surrounding retail and professional activity for customers, clients, and employees.
Key Highlights
- Suite B&C gross lease space built in 2001 with a lobby and front desk/reception area
- Includes multiple exam rooms and a business office plus private offices and open work areas
- Features a fitness or training room, break area, and storage space
Property Analytics
Property Profile
Current Use
Lease Details
Gross
Lease Type
Location Intelligence
Trade Area within ½ mile
707
Businesses Nearby
Well-served
Demand for This Use
Explore this area
Business Placement
Demographics for 38305, TN
52,686
Population
22,950
Households
2.3
Avg Household Size
40
Median Age
32%
College-Educated
94%
High-School Grad
128.0 sq mi
ZIP Area
412
Density / Sq Mi
$66,292
Median Household Income
$37,416
Median Earnings
$1,201
Median Rent
$221,200
Median Home Value
Market
Lease Benchmarks for Jackson, TN
$18.44 /SF/Yr
Avg Asking Price
$8–$22 /SF/Yr
Price Range
4,779 SF
Avg Space Size
Vacancy Rate% for Office in South region

Questions? Ask Rey
Realmo’s AI knows this listing — price, zoning, demand, history. Ask anything.


Similar Off Market Nearby
- Jackson Animal Clinic — 2281 N Highland Ave, Jackson, TN 38305
- Lee Nichols, D.V.M. — 2281 N Highland Ave, Jackson, TN 38305
- Walker Danny R DVM — 2281 N Highland Ave, Jackson, TN 38305
- James Russell - Jackson Animal Clinic — 2281 N Highland Ave, Jackson, TN 38305
- Schmidt Cindy DVM — 2281 N Highland Ave, Jackson, TN 38305
Frequently Asked Questions
What type of property is this?
Medical Office Space - Suite B&C offers a lobby, reception, multiple exam rooms, private and open offices, and multiple restrooms under a gross lease.
Where is this medical office space located?
The property is located at 367 Vann Dr Jackson, TN.
What are key features of this property?
This property features: Suite B&C gross lease space built in 2001 with a lobby and front desk/reception area; Includes multiple exam rooms and a business office plus private offices and open work areas; Features a fitness or training room, break area, and storage space



