Brick Industrial Warehouse with Freight
For Sale
Contact for pricing
1210 Paterson Plank Rd, North Bergen, NJ 07047
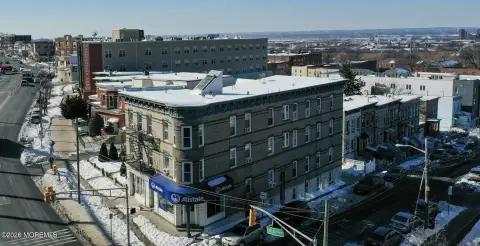
Solid brick warehouse with 14-foot ceilings, freight elevator, and multiple drive-ins for straightforward access.
Property Size20,500 SF
Lot Size0.23 Acres
Days on Market112
Property Features for 1210 Paterson Plank Rd
General Information
Standard status
Active
Size
20,500 SF
Lot size
0.23 Acres
Property subtype
Industrial
Warehouse & Industrial
Clear Height
14 ft
Dock-High Doors
1
Drive-In Doors
3
Amenities
freight elevator
Building Details
Stories
2
Construction
brick
Listing Agency:
Golden Star Realty Group
Listed By:
Joe Goldberg · License #States
Source:
Crexi
Added: Apr 11
Changed: Jul 21
Last Checked: Jul 22 at 4:08PM
Displayed information is deemed reliable but is not guaranteed and should be independently verified. All listing content including descriptions, pricing, images are the copyrighted material of Golden Star Realty Group
Investment Insights
Based on property information with market context.
The property is a large industrial warehouse featuring a solid brick construction and 14-foot ceilings. The building includes a freight elevator and is currently 100% vacant, offering a flexible setup for a range of industrial uses. Space is distributed across the first floor, second floor, and a full basement.
The site provides multiple access points, including three drive-ins and one loading dock, supporting efficient movement of goods and vehicles. The property is located on a 100-by-100 lot.
With approximately 20,500 total net rentable square feet across the building levels, the layout offers meaningful capacity within a single structure while maintaining separation across floors and basement space.
The site provides multiple access points, including three drive-ins and one loading dock, supporting efficient movement of goods and vehicles. The property is located on a 100-by-100 lot.
With approximately 20,500 total net rentable square feet across the building levels, the layout offers meaningful capacity within a single structure while maintaining separation across floors and basement space.
Key Highlights
- 100 X 100 North Bergen, NJ industrial property with a solid brick warehouse and freight elevator
- 14" ceiling height, with 1st floor 10,000 SF and 2nd floor 7,500 SF
- Full basement totaling 3,000 SF, for 20,500 SF net rentable area
Property Analytics
Current Use
Lease Details
14 ft
Clear height
1
Dock-high doors
3
Drive-in doors
Location Intelligence
Trade Area within ½ mile
1,888
Businesses Nearby
Under-served
Demand for This Use
Explore this area
Business Placement
Demographics for 07047, NJ
63,361
Population
25,024
Households
2.5
Avg Household Size
39
Median Age
32%
College-Educated
83%
High-School Grad
5.1 sq mi
ZIP Area
12,424
Density / Sq Mi
$75,505
Median Household Income
$43,150
Median Earnings
$1,702
Median Rent
$466,800
Median Home Value
Market
Vacancy Rate% for Industrial in Northeast region

Questions? Ask Rey
Realmo’s AI knows this listing — price, zoning, demand, history. Ask anything.




Similar Off Market Nearby
- Space Hub Rental — 910 Grand Ave, North Bergen, NJ 07047
- U-Pack — 2701 16th St, North Bergen, NJ 07047
- CubeSmart Self Storage — 1312 Adams St, Hoboken, NJ 07030
- A Pensa Modern Movers — 1110 John F. Kennedy Blvd, Union City, NJ 07087
- Extra Space Storage — 2425 Tonnele Ave, North Bergen, NJ 07047
Frequently Asked Questions
What type of property is this?
Warehouse - Solid brick warehouse with 14-foot ceilings, freight elevator, and multiple drive-ins for straightforward access.
Where is this warehouse located?
The property is located at 1210 Paterson Plank Rd North Bergen, NJ.
What are key features of this property?
This property features: 100 X 100 North Bergen, NJ industrial property with a solid brick warehouse and freight elevator; 14" ceiling height, with 1st floor 10,000 SF and 2nd floor 7,500 SF; Full basement totaling 3,000 SF, for 20,500 SF net rentable area


