Gut-Renovated Two-Family
For Sale
$7,495,000
123 Willoughby Ave, Brooklyn, NY 11205
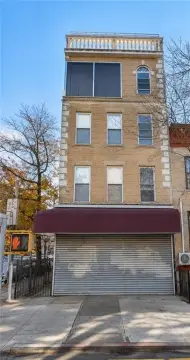
Landmarked two-family brownstone on a corner lot with restored facade, multiple exposures, and fully replaced systems.
Property Size5,520 SF
Days on Market36
Property Features for 123 Willoughby Ave
General Information
Standard status
Active
Size
5,520 SF
Property subtype
Multi Family
Taxes and HOA fees
Annual Taxes
$19,455
Building Details
Building Size
5,520 SF
Year Built
1930
Units
2
Listing Agency:
Compass
(917) 881-6762
Listed By:
Lyon Porter
(917) 881-6762
Source:
Elliman
Added: Jul 20
Changed: Aug 21
Last Checked: Aug 23 at 9:25AM
Displayed information is deemed reliable but is not guaranteed and should be independently verified. All listing content including descriptions, pricing, images are the copyrighted material of Compass
Investment Insights
Based on property information with market context.
Introducing a landmarked, gut-renovated two-family brownstone with a fully restored facade, including a new brownstone front, repointed brickwork, all-new windows, custom cornices, a custom front door, and a rebuilt stoop. The home is set on a corner lot with three exposures and offers 4,420 square feet above grade plus an additional 1,100-square-foot finished basement. The layout provides 8 bedrooms and 4.5 bathrooms, arranged as a 2-bedroom garden apartment beneath a 6-bedroom owner’s triplex.
Inside, the parlor level features grand proportions with 10-foot ceilings and 9-foot windows, ornate crown moldings, and a vintage marble fireplace. An open living and dining arrangement leads to a chef’s kitchen with a custom bay-window banquette and a chef-caliber package including a 48-inch La Cornue range and hood, Wolf and Sub-Zero appliances, a second wall oven, a built-in espresso maker, a beverage refrigerator, and an integrated marble bar sink, with a cedar deck extending the living space outdoors.
Major systems have been replaced, including new plumbing and electrical, two gas-fired hot water heaters, and a three-zone HVAC system for the owner’s residence, with dedicated mini-splits for the garden apartment. The finished lower level includes flexible space and a handcrafted natural redwood wine cellar and lounge.
Inside, the parlor level features grand proportions with 10-foot ceilings and 9-foot windows, ornate crown moldings, and a vintage marble fireplace. An open living and dining arrangement leads to a chef’s kitchen with a custom bay-window banquette and a chef-caliber package including a 48-inch La Cornue range and hood, Wolf and Sub-Zero appliances, a second wall oven, a built-in espresso maker, a beverage refrigerator, and an integrated marble bar sink, with a cedar deck extending the living space outdoors.
Major systems have been replaced, including new plumbing and electrical, two gas-fired hot water heaters, and a three-zone HVAC system for the owner’s residence, with dedicated mini-splits for the garden apartment. The finished lower level includes flexible space and a handcrafted natural redwood wine cellar and lounge.
Key Highlights
- Landmarked two‑family brownstone on a corner lot with 4,420 SF above grade plus a 1,100 SF finished basement
- 8 bedrooms and 4.5 bathrooms: 6‑bedroom owner triplex over a 2‑bedroom garden apartment
- Restored landmarked facade with new brownstone front, repointed brickwork, all‑new windows, custom cornices, and rebuilt stoop
Property Analytics
Property Profile
Current Use
Location Intelligence
Trade Area within ½ mile
6,269
Businesses Nearby
Explore this area
Business Placement
Demographics for 11205, NY
50,474
Population
19,200
Households
2.6
Avg Household Size
30
Median Age
52%
College-Educated
86%
High-School Grad
1.2 sq mi
ZIP Area
42,062
Density / Sq Mi
$86,753
Median Household Income
$59,901
Median Earnings
$2,307
Median Rent
$892,800
Median Home Value
Market
Vacancy Rate% for Multifamily in Northeast region

Questions? Ask Rey
Realmo’s AI knows this listing — price, zoning, demand, history. Ask anything.










Frequently Asked Questions
What type of property is this?
Duplex - Landmarked two-family brownstone on a corner lot with restored facade, multiple exposures, and fully replaced systems.
Where is this duplex located?
The property is located at 123 Willoughby Ave Brooklyn, NY.
What is the asking price?
The asking price for this property is $7,495,000.
What are key features of this property?
This property features: Landmarked two‑family brownstone on a corner lot with 4,420 SF above grade plus a 1,100 SF finished basement; 8 bedrooms and 4.5 bathrooms: 6‑bedroom owner triplex over a 2‑bedroom garden apartment; Restored landmarked facade with new brownstone front, repointed brickwork, all‑new windows, custom cornices, and rebuilt stoop


