Live-Work Condo with
For Sale
$825,000
2424 Drayton Street, Savannah, GA 31401
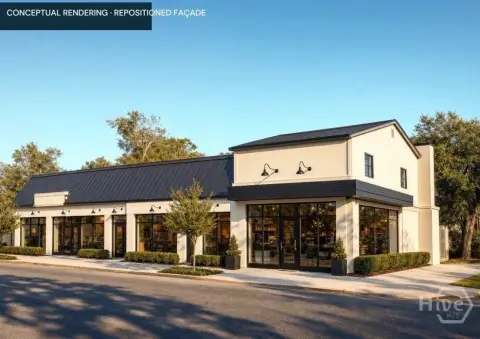
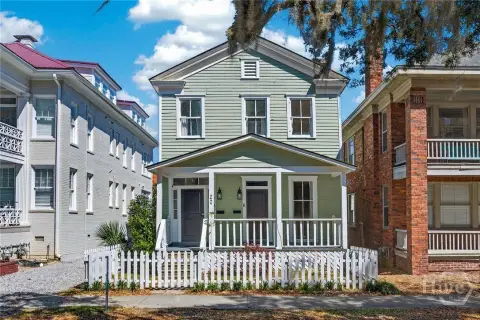
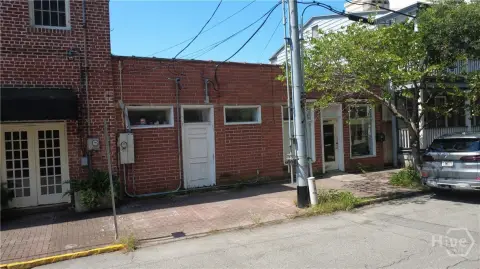
Three-level live-work condo features ground-floor flex space with residential living above and a covered outdoor deck.
Property Size1,500 SF
Price / SF$550
Days on Market1013
Property Features for 2424 Drayton Street
General Information
Standard status
Active
Size
1,500 SF
Total Parking Spaces
2
Property subtype
Office
Zoning
flex space
Additional Details
Multifamily Units
2
Amenities
Central Air, Electric, Heat Pump
2 Parking Spaces.
Sidewalks, Street Lights. Concrete Road.
Building Details
Year Built
2006
Stories
3
Tenancy
Single
Listing Agency:
Sun Coast Realty, LLC
Listed By:
Barbara Zinn
(912) 596-5059
Source:
Xome
Added: Nov 30, 2023
Changed: Sep 1
Last Checked: Sep 8 at 4:01AM
Displayed information is deemed reliable but is not guaranteed and should be independently verified. All listing content including descriptions, pricing, images are the copyrighted material of Sun Coast Realty, LLC
Investment Insights
Based on property information with market context.
Designed as a live-work space, this three-level condominium includes commercial flex space on the ground floor and residential space above. The first floor is zoned as flex space and includes industrial finishes, with various commercial options referenced in the offering. The second and third levels provide a modern residential layout with two bedrooms, each with a private bath, along with a spacious kitchen and concrete countertops. The third level includes a wet bar, built-in cabinetry, high ceilings, hardwood floors, and an open living area that opens to a covered outdoor deck measuring 400+ square feet.
The property allows signage and is described as being in the Starland district with high traffic counts. It is also noted as being within walking distance to SCAD, restaurants, and art galleries, with some of those venues described as about a block away.
As part of an active condominium group, the unit includes two gated parking spots.
The property allows signage and is described as being in the Starland district with high traffic counts. It is also noted as being within walking distance to SCAD, restaurants, and art galleries, with some of those venues described as about a block away.
As part of an active condominium group, the unit includes two gated parking spots.
Key Highlights
- Three‑level live‑work condo with ground‑floor flex space and residential living on the 2nd and 3rd levels
- 2 bedrooms, each with a private bath, plus a spacious kitchen with concrete countertops
- 3rd level includes a wet bar, built‑in cabinetry, and an open living area
Property Analytics
Property Profile
Current Use
Lease Details
2
Residential units
Single-tenant
Tenancy
Location Intelligence
Trade Area within ½ mile
1,275
Businesses Nearby
Explore this area
Business Placement
Demographics for 31401, GA
22,927
Population
11,832
Households
1.9
Avg Household Size
28
Median Age
48%
College-Educated
91%
High-School Grad
3.4 sq mi
ZIP Area
6,743
Density / Sq Mi
$50,182
Median Household Income
$27,309
Median Earnings
$1,428
Median Rent
$477,600
Median Home Value
Market
Vacancy Rate% for Office in Savannah, GA

Questions? Ask Rey
Realmo’s AI knows this listing — price, zoning, demand, history. Ask anything.



Frequently Asked Questions
What type of property is this?
Live-work space - Three-level live-work condo features ground-floor flex space with residential living above and a covered outdoor deck.
Where is this live-work space located?
The property is located at 2424 Drayton Street Savannah, GA.
What is the asking price?
The asking price for this property is $825,000.
What are key features of this property?
This property features: Three‑level live‑work condo with ground‑floor flex space and residential living on the 2nd and 3rd levels; 2 bedrooms, each with a private bath, plus a spacious kitchen with concrete countertops; 3rd level includes a wet bar, built‑in cabinetry, and an open living area


