Industrial Building with Commercial
For Sale
Contact for pricing
Pending
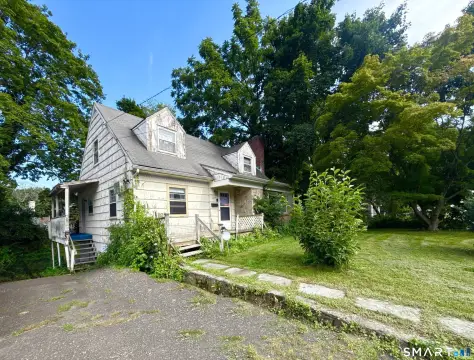
207 Greenwich Avenue, Stamford, CT 06902
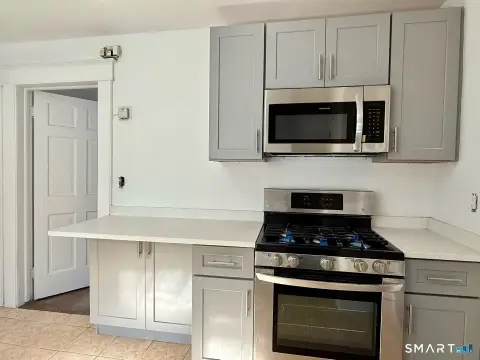
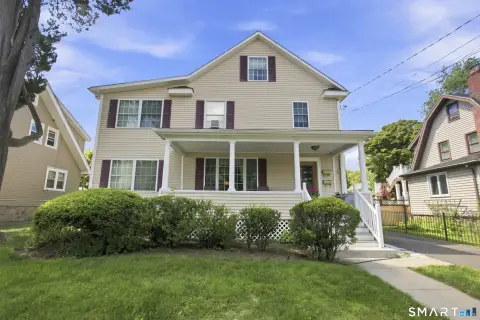
Two-level industrial building includes a fully equipped kitchen with hood, make-up air, and Ansul protection plus overhead loading access.
Property Size8,002 SF
Days on Market536
Property Features for 207 Greenwich Avenue
General Information
Standard status
Pending
Size
8,002 SF
Class
B
Property subtype
Retail, Industrial
Zoning
MG
Investment Type
Owner/User
Warehouse & Industrial
Clear Height
20 ft
Drive-In Doors
2
Additional Details
Business Included
Yes
Commercial Hood
Yes
Building Details
Year Built
1951
Year Renovated
2020
Buildings
1
Stories
2
Listing Agency:
Febbraio Commercial
Listed By:
Christopher Lara · License #RES.0816126
(203) 522-2635
Source:
Crexi
Added: Mar 19, 2025
Changed: Aug 23
Last Checked: Aug 14 at 7:39AM
Displayed information is deemed reliable but is not guaranteed and should be independently verified. All listing content including descriptions, pricing, images are the copyrighted material of Febbraio Commercial
Investment Insights
Based on property information with market context.
This two-level industrial property offers approximately 3,485 square feet per floor and includes an additional 1,000 square feet of garage space. The building features a fully equipped commercial kitchen package with newer fixtures, furniture, equipment (FF&E), a 20-foot configuration, and includes a hood, make-up air, and an operational Ansul system.
The garage area is supported by two (2) overhead doors and a portable loading dock, with additional storage space available on-site. The first floor is described as workable for commissary expansion, including plans showing the potential for up to six additional kitchens, while also supporting storage and other flexible uses.
The seller notes the property can be adapted for flex, warehouse, and commissary use types, with visibility referenced as part of the offering.
The garage area is supported by two (2) overhead doors and a portable loading dock, with additional storage space available on-site. The first floor is described as workable for commissary expansion, including plans showing the potential for up to six additional kitchens, while also supporting storage and other flexible uses.
The seller notes the property can be adapted for flex, warehouse, and commissary use types, with visibility referenced as part of the offering.
Key Highlights
- Two‑level industrial building with 3,485 SF on each floor (total 6,970 SF).
- Fully equipped commercial kitchen includes 20‑ft kitchen run plus hood, make‑up air, and operational Ansul fire suppression system.
- Kitchen FF&E included, with newer fixtures, furniture, and equipment (FF&E).
Property Analytics
Property Profile
Current Use
Lease Details
20 ft
Clear height
2
Drive-in doors
Turnkey business
Opportunity
Yes
Commercial hood
Location Intelligence
Trade Area within ½ mile
2,778
Businesses Nearby
Under-served
Demand for This Use
Explore this area
Business Placement
Demographics for 06902, CT
69,192
Population
30,142
Households
2.3
Avg Household Size
36
Median Age
44%
College-Educated
85%
High-School Grad
10.0 sq mi
ZIP Area
6,919
Density / Sq Mi
$92,527
Median Household Income
$48,285
Median Earnings
$2,139
Median Rent
$515,000
Median Home Value
Market
Vacancy Rate% for Industrial in Northeast region

Questions? Ask Rey
Realmo’s AI knows this listing — price, zoning, demand, history. Ask anything.



Similar Off Market Nearby
- Susan Kane Catering — 90 Fairfield Ave, Stamford, CT 06902
- Aux Delices (not a retail location) — 23 Acosta St, Stamford, CT 06902
- Katies Gourmet — 29 Bank St, Stamford, CT 06901
- The Brunch Box Hospitality Group — Stamford, CT 06902
Frequently Asked Questions
What type of property is this?
Flex space - Two-level industrial building includes a fully equipped kitchen with hood, make-up air, and Ansul protection plus overhead loading access.
Where is this flex space located?
The property is located at 207 Greenwich Avenue Stamford, CT.
What are key features of this property?
This property features: Two‑level industrial building with 3,485 SF on each floor (total 6,970 SF).; Fully equipped commercial kitchen includes 20‑ft kitchen run plus hood, make‑up air, and operational Ansul fire suppression system.; Kitchen FF&E included, with newer fixtures, furniture, and equipment (FF&E).



