Rural Income Property with Guest
For Sale
Contact for pricing
Pending
394 Hidden Valley Rd, Bozeman, MT 59718
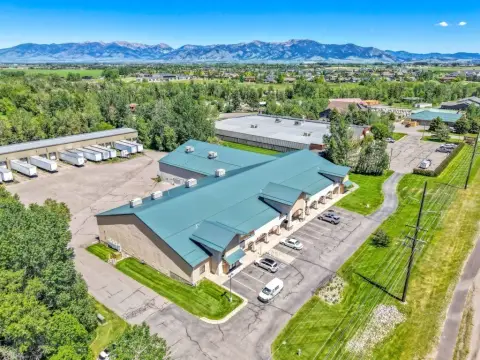
Three residences plus a 2,000 SF shop and 1,008 SF guest house on 3.7 acres outside Bozeman city limits.
Property SizeContact for details
Lot Size3.70 Acres
Days on Market149
Property Features for 394 Hidden Valley Rd
General Information
Standard status
Pending
Lot size
3.70 Acres
Property subtype
Retail, Multifamily
Site & Location
Highway Access
Yes
Fenced Yard
Yes
Additional Details
Multifamily Units
3
Listing Agency:
Keller Williams Montana
Listed By:
Crystal Kirchhoff · License #RRE-BRO-LIC-15439
Source:
Crexi
Added: Apr 11
Changed: Sep 3
Last Checked: Sep 4 at 6:10PM
Displayed information is deemed reliable but is not guaranteed and should be independently verified. All listing content including descriptions, pricing, images are the copyrighted material of Keller Williams Montana
Investment Insights
Based on property information with market context.
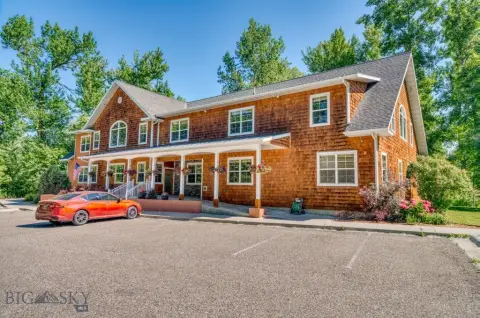
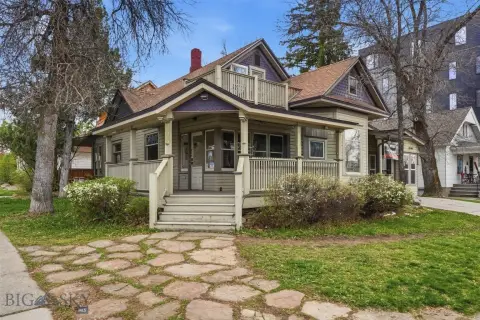
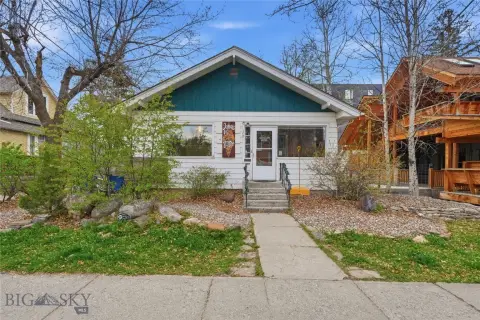
This rural income property includes three living residences along with a large, insulated 2,000 SF shop and two additional newer extra-large sheds. The main house is updated and offers flexible living with separate kitchens and separate upper and lower level living, each with its own entrance. A separate 1,008 SF guest house is currently being used for short-term rental, and an oversized two-car garage sits outside the main structure. The property also features a fenced pasture and a paved driveway, with extensive fruit and flowering trees and landscaping.
The site is located just outside Bozeman city limits and is described as having easy access to the airport and I-90, with proximity to Billing Clinic and Costco. Utilities include its own septic system and two wells.
The guest house has reservations between April and September that convey with the sale, and the seller reports an over-$33,000 rental history last year. Furniture in the guest house is described as conveying, and furniture in the main house may be purchased for an additional value.
The site is located just outside Bozeman city limits and is described as having easy access to the airport and I-90, with proximity to Billing Clinic and Costco. Utilities include its own septic system and two wells.
The guest house has reservations between April and September that convey with the sale, and the seller reports an over-$33,000 rental history last year. Furniture in the guest house is described as conveying, and furniture in the main house may be purchased for an additional value.
Key Highlights
- 3.7‑acre property just outside Bozeman city limits with 3 living residences and a huge 2,000 SF insulated shop
- Large 1,008 SF guest house currently used as a VRBO with almost $10,000 in reservations (Apr–Sep) that convey with the sale
- Main house offers separate upper and lower living with two separate kitchens and separate entrance to the downstairs living area
Property Analytics
Property Profile
Current Use
Lease Details
3
Residential units
Yes
Fenced yard
Yes
Highway access
Location Intelligence
Trade Area within ½ mile
37
Businesses Nearby
Explore this area
Business Placement
Demographics for 59718, MT
43,831
Population
19,765
Households
2.2
Avg Household Size
33
Median Age
57%
College-Educated
97%
High-School Grad
164.5 sq mi
ZIP Area
266
Density / Sq Mi
$91,852
Median Household Income
$44,915
Median Earnings
$1,748
Median Rent
$579,800
Median Home Value
Market
Vacancy Rate% for Multifamily in West region

Questions? Ask Rey
Realmo’s AI knows this listing — price, zoning, demand, history. Ask anything.





Frequently Asked Questions
What type of property is this?
Short term rental property - Three residences plus a 2,000 SF shop and 1,008 SF guest house on 3.7 acres outside Bozeman city limits.
Where is this short term rental property located?
The property is located at 394 Hidden Valley Rd Bozeman, MT.
What are key features of this property?
This property features: 3.7‑acre property just outside Bozeman city limits with 3 living residences and a huge 2,000 SF insulated shop; Large 1,008 SF guest house currently used as a VRBO with almost $10,000 in reservations (Apr–Sep) that convey with the sale; Main house offers separate upper and lower living with two separate kitchens and separate entrance to the downstairs living area



