Flex Space with Drive-In
For Sale
Contact for pricing
1294 Main Street, Bethlehem, NH 03574
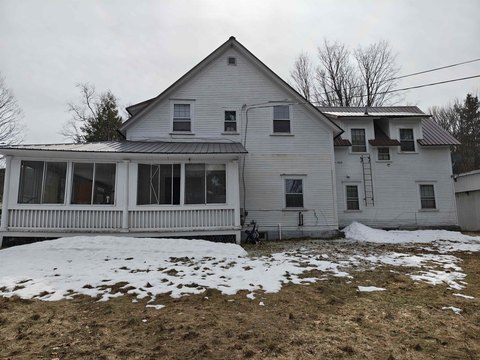
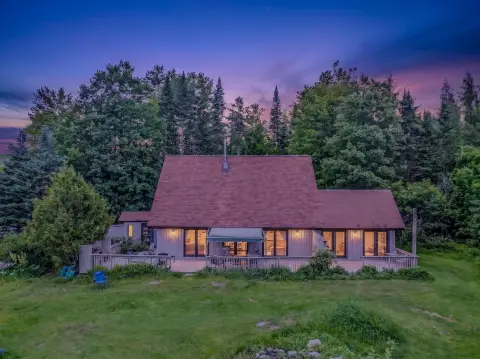
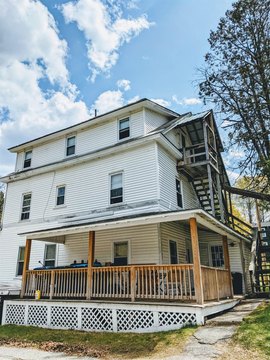
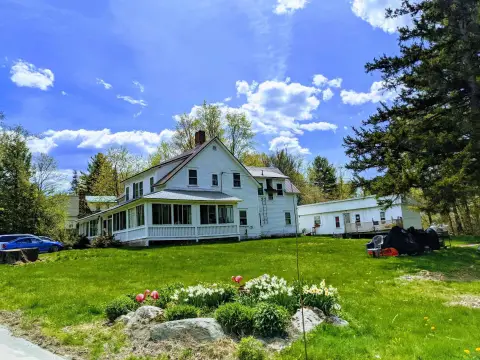
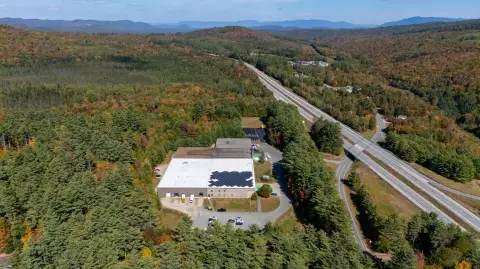
Flex building with an open studio layout, 18-foot ceilings, executive offices, radiant heat, and a first-floor drive-in bay.
Property Size7,514 SF
Lot Size2.50 Acres
Days on Market145
Property Features for 1294 Main Street
General Information
Standard status
Active
Size
7,514 SF
Lot size
2.50 Acres
Property subtype
Office, Multifamily
Warehouse & Industrial
Clear Height
18 ft
Drive-In Doors
1
Listing Agency:
Badger Peabody & Smith Realty
Listed By:
Keegan Rice · License #NH 072031
(603) 823-5700
Source:
Crexi
Added: Apr 11
Changed: Aug 23
Last Checked: Aug 14 at 7:34AM
Displayed information is deemed reliable but is not guaranteed and should be independently verified. All listing content including descriptions, pricing, images are the copyrighted material of Badger Peabody & Smith Realty
Investment Insights
Based on property information with market context.
This flex space totals approximately 7,514 square feet and includes about 6,000 square feet of open floor plan with soaring 18-foot ceilings and double-height windows with southern exposure. The building is heated by radiant heat and features a first-floor drive-in bay to support straightforward loading and unloading.
An additional roughly 1,500 square feet on the upper main floor provides executive offices along with a kitchen and balcony overlooking the open work studio below. The property also includes a complete kitchen and conference room, and three bathrooms.
Set on approximately 2.5 acres, the building is located on Route 302 and offers mountain views.
An additional roughly 1,500 square feet on the upper main floor provides executive offices along with a kitchen and balcony overlooking the open work studio below. The property also includes a complete kitchen and conference room, and three bathrooms.
Set on approximately 2.5 acres, the building is located on Route 302 and offers mountain views.
Key Highlights
- Total building size 7,514 SF +/- with 6,000 SF +/- open floor plan and soaring 18‑foot ceilings
- Radiant heat helps keep the building warm, plus 2.5 +/- acres with mountain views along Route 302
- First‑floor drive‑in bay for easy loading and unloading
Property Analytics
Property Profile
Current Use
Lease Details
18 ft
Clear height
1
Drive-in doors
Location Intelligence
Trade Area within ½ mile
15
Businesses Nearby
Well-served
Demand for This Use
Explore this area
Business Placement
Demographics for 03574, NH
2,514
Population
1,401
Households
1.8
Avg Household Size
48
Median Age
45%
College-Educated
96%
High-School Grad
91.0 sq mi
ZIP Area
28
Density / Sq Mi
$83,870
Median Household Income
$47,743
Median Earnings
$1,079
Median Rent
$268,600
Median Home Value
Market
Vacancy Rate% for Office in Northeast region

Questions? Ask Rey
Realmo’s AI knows this listing — price, zoning, demand, history. Ask anything.





Frequently Asked Questions
What type of property is this?
Flex space - Flex building with an open studio layout, 18-foot ceilings, executive offices, radiant heat, and a first-floor drive-in bay.
Where is this flex space located?
The property is located at 1294 Main Street Bethlehem, NH.
What are key features of this property?
This property features: Total building size 7,514 SF +/- with 6,000 SF +/- open floor plan and soaring 18‑foot ceilings; Radiant heat helps keep the building warm, plus 2.5 +/- acres with mountain views along Route 302; First‑floor drive‑in bay for easy loading and unloading



