Two-Family Residence with Roof
51 Chestnut Street Boston, MA 02129
51 Chestnut Street, Boston, MA, 02129
$2,700,000
Pending
For Sale
$2,700,000
Pending
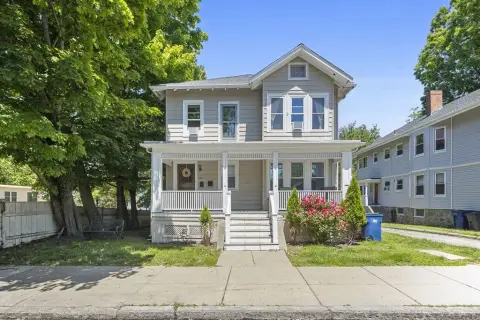
Two-family home with a separate 1BR rental unit and a private 480-sf roof deck.
Property Size3,593 SF
Days on Market41
Property Features for 51 Chestnut Street
General Information
- Standard status
- Pending
- Size
- 3,593 SF
- Property subtype
- Multi Family Home
Building Details
- Year Built
- 1865
Listing agency
Gibson Sotheby's International Realty
(617) 429-6396
Listed by
Nancy Roth · License #449545337
(617) 429-6396
Source
Janicemitchellre
Added: Jun 12 Updated: Jul 20 at 7:17PM Checked: Jul 22 at 6:36AM
Displayed information is deemed reliable but is not guaranteed and should be independently verified. All listing content including descriptions, pricing, images are the copyrighted material of Gibson Sotheby's International Realty
Investment Insights
Based on property information with market context.
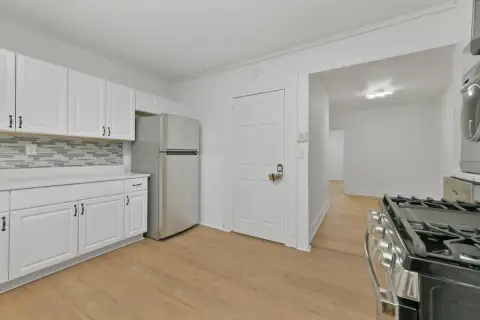
A 4BR/3.5BA two-family home offering 3,593+ sf of living space, with a grand entrance featuring soaring ceilings, period moldings, and a sweeping staircase. The formal living room opens to an elegant dining room and into a chef’s kitchen with luxury finishes and top-tier appliances. A family room with a wet bar and gas fireplace provides an inviting everyday gathering space, and the primary suite includes a fireplace, ample closet space, and a marble spa bath. Additional space includes another bedroom and a full bath.
A separate entrance leads to a well-maintained 1BR rental unit in the rear of the first floor. The crown feature is an expansive 480-sf private roof deck with a head house, wet bar, and panoramic views of the harbor, Monument, and Boston skyline, complemented by a lush garden patio. The property is located on a gas-lit street near Monument Square.
A separate entrance leads to a well-maintained 1BR rental unit in the rear of the first floor. The crown feature is an expansive 480-sf private roof deck with a head house, wet bar, and panoramic views of the harbor, Monument, and Boston skyline, complemented by a lush garden patio. The property is located on a gas-lit street near Monument Square.
Key Highlights
- Two‑family home built in 1865 with 4BR and 3.5BA, offering 3,593+ SF
- Chef’s kitchen with luxury finishes and top‑tier appliances
- Family room with wet bar and gas fireplace
Local Financial Insights For Multifamily LT 5
Simulate Cap Rate and NOI
NOI Build-Up
- Vacancy
- income lost from leasable area expected to sit empty during the year — subtracted from gross rent.
- EGI (Effective Gross Income)
- gross rent minus vacancy losses — the realistic income before paying operating costs.
- OpEx (Operating Expenses)
- recurring costs to operate the property (property tax, insurance, utilities, maintenance, management) — excludes financing and capital improvements.
- NOI (Net Operating Income)
- income a property generates after operating costs but before financing and taxes.
| Component | $ | $/SF |
|---|---|---|
| Gross rent | $135.8k | $37.80 |
| − Vacancy | −$6.1k | −$1.70 |
| EGI | $129.7k | $36.10 |
| − OpEx | −$38.9k | −$10.83 |
| NOI | $90.8k | $25.27 |
3,593 SF · lease $37.80/SF/yr · vacancy 4.50% · expense 30.00%
Alternative Uses
Best Use
Multifamily LT 5
$1.30M
$1.13M – $1.51M
NOI $90,793 @ 7.0% cap · market cap 3.36%
Second Best
Apartment 5plus
$1.21M
$1.06M – $1.41M
NOI $84,407 @ 7.0% cap · market cap 3.13%
Theoretical Best
Office A
$2.69M
$2.35M – $3.14M
NOI $188,331 @ 7.0% cap · market cap 6.98%
Zoning and permitted uses should be independently verified with local authorities.
Property Analytics
Location Intelligence
Current Use by Public Records
Juniper Rose Collective
Department Store
Similar For Sale Nearby









FAQs
What type of property is this?
Duplex - Two-family home with a separate 1BR rental unit and a private 480-sf roof deck.
Where is this duplex located?
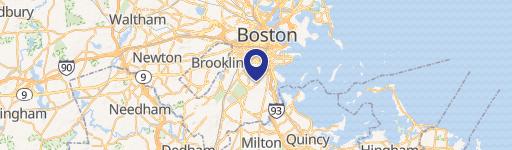
The property is located at 51 Chestnut Street Boston, MA.
What is the asking price?
The asking price for this property is $2,700,000.
What are key features of this property?
This property features: Two‑family home built in 1865 with 4BR and 3.5BA, offering 3,593+ SF; Chef’s kitchen with luxury finishes and top‑tier appliances; Family room with wet bar and gas fireplace


