Historic Mixed-Use Commercial
For Sale
Contact for pricing
Pending
55 E Broadway, New York, NY 10002
Three-story building with retail ground floor and two floor-through units above in a limestone Ionic facade.
Property Size7,350 SF
Days on Market121
Property Features for 55 E Broadway
General Information
Standard status
Pending
Size
7,350 SF
Property subtype
Mixed Use, Office, Retail
Additional Details
Clear Height
15 ft
Multifamily Units
2
Building Details
Year Built
1865
Stories
3
Listing Agency:
Cushman & Wakefield New York
(212) 660-7706
Listed By:
Bryan Hurley · License #10401279062
Source:
Crexi
Added: Apr 12
Changed: Aug 8
Last Checked: Aug 9 at 9:56AM
Displayed information is deemed reliable but is not guaranteed and should be independently verified. All listing content including descriptions, pricing, images are the copyrighted material of Cushman & Wakefield New York
Investment Insights
Based on property information with market context.
55 E Broadway is a three-story commercial building featuring a retail ground floor with soaring 15-foot ceilings and two floor-through units above. The structure was built around 1865 and was originally used as the Quarters Engine Company 9 fire house (the “KV Fire House”). Its architecture is defined by a limestone facade with double two-story fluted Ionic columns.
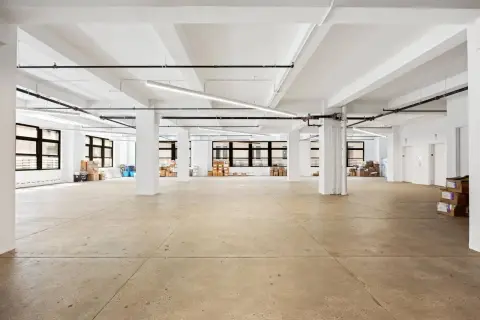
The building measures 25’ x 75’. Approximately 5,475 SF is above grade, and there is approximately 7,350 SF with usable basement space. The ground floor includes 1,875 SF. The basement contains 1,875 SF with 9-foot ceiling heights. Floors 2 and 3 include 1,800 SF per floor with 13-foot ceiling heights, plus a small 75 SF carve-out on each of those floors.
Development considerations cited with the offering include a residential FAR of 3.44, a commercial FAR of 6.0, and a community facility FAR of 6.5, for estimated buildable space of 11,250 SF for mixed-use or commercial use and 12,188 BSF with CF bonus.
The building measures 25’ x 75’. Approximately 5,475 SF is above grade, and there is approximately 7,350 SF with usable basement space. The ground floor includes 1,875 SF. The basement contains 1,875 SF with 9-foot ceiling heights. Floors 2 and 3 include 1,800 SF per floor with 13-foot ceiling heights, plus a small 75 SF carve-out on each of those floors.
Development considerations cited with the offering include a residential FAR of 3.44, a commercial FAR of 6.0, and a community facility FAR of 6.5, for estimated buildable space of 11,250 SF for mixed-use or commercial use and 12,188 BSF with CF bonus.
Key Highlights
- 3‑story commercial building built around 1865 with retail ground floor and two floor‑through units above
- Notable limestone facade with double two‑story fluted Ionic columns
- Building dimensions are 25' x 75' with approx. 5,475 SF above grade plus 7,350 SF with usable basement
Property Analytics
Current Use
Lease Details
15 ft
Clear height
2
Residential units
Location Intelligence
Trade Area within ½ mile
27,692
Businesses Nearby
Explore this area
Business Placement
Demographics for 10002, NY
82,155
Population
39,646
Households
2.1
Avg Household Size
41
Median Age
39%
College-Educated
71%
High-School Grad
0.8 sq mi
ZIP Area
102,694
Density / Sq Mi
$46,525
Median Household Income
$51,425
Median Earnings
$1,207
Median Rent
$808,500
Median Home Value
Market
Vacancy Rate% for Office in Northeast region

Questions? Ask Rey
Realmo’s AI knows this listing — price, zoning, demand, history. Ask anything.










Frequently Asked Questions
What type of property is this?
Mixed-use property - Three-story building with retail ground floor and two floor-through units above in a limestone Ionic facade.
Where is this mixed-use property located?
The property is located at 55 E Broadway New York, NY.
What are key features of this property?
This property features: 3‑story commercial building built around 1865 with retail ground floor and two floor‑through units above; Notable limestone facade with double two‑story fluted Ionic columns; Building dimensions are 25' x 75' with approx. 5,475 SF above grade plus 7,350 SF with usable basement



