Fully Occupied Fourplex Income
For Sale
Contact for pricing
11802 Hamlin St, Los Angeles, CA 91606
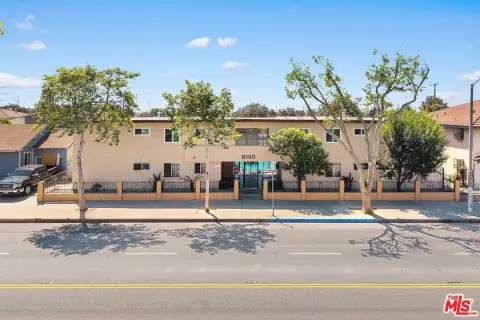
Fourplex configuration with three front units and one rear home, all currently occupied.
Property SizeContact for details
Days on Market121
Property Features for 11802 Hamlin St
General Information
Standard status
Active
Total Parking Spaces
8
Property subtype
Multifamily
Occupancy
100%
Additional Details
Business Included
Yes
Multifamily Units
4
Listing Agency:
Peak Commercial
Listed By:
William White · License #CA 01970431
Source:
Crexi
Added: Apr 11
Changed: Aug 8
Last Checked: Jul 20 at 6:05PM
Displayed information is deemed reliable but is not guaranteed and should be independently verified. All listing content including descriptions, pricing, images are the copyrighted material of Peak Commercial
Investment Insights
Based on property information with market context.
This fourplex offers a combination of two separate structures: a front house containing a main house plus two additional units (three total units) and a rear house. The front layout includes a 2+1 unit, a 1+1 unit, and a studio. The rear house is configured as a 4+2. The property is fully occupied, and the owner previously completed major renovations to the units and the main house, including foundation repair.
Select interior finishes include a remodeled kitchen in the 1+1 unit, along with mixed flooring and a wall unit cooler. The remodeled studio is also updated. The 2+1 unit features a remodeled kitchen with an island, fireplace, quartz countertops, and tile/wood mixed flooring. The rear home is described as a 2006 build with an open-concept living space, recessed lighting, an iron entry door, and a chef’s kitchen with travertine tile, granite countertops, and a large pantry; living room highlights include built-in surround sound speakers and mixed floors throughout. The primary suite is described with a walk-in closet, French doors, and an en suite bath with a glass door shower and jetted spa tub. Outdoor space includes a breakfast nook/patio, a built-in BBQ gas grill, and three additional storage spaces.
Parking is assigned, with two parking spaces for each unit. The address is 11802 Hamlin St, Los Angeles, CA 91606, and the remarks indicate it is moments from the NoHo West development and the NoHo Arts District.
Select interior finishes include a remodeled kitchen in the 1+1 unit, along with mixed flooring and a wall unit cooler. The remodeled studio is also updated. The 2+1 unit features a remodeled kitchen with an island, fireplace, quartz countertops, and tile/wood mixed flooring. The rear home is described as a 2006 build with an open-concept living space, recessed lighting, an iron entry door, and a chef’s kitchen with travertine tile, granite countertops, and a large pantry; living room highlights include built-in surround sound speakers and mixed floors throughout. The primary suite is described with a walk-in closet, French doors, and an en suite bath with a glass door shower and jetted spa tub. Outdoor space includes a breakfast nook/patio, a built-in BBQ gas grill, and three additional storage spaces.
Parking is assigned, with two parking spaces for each unit. The address is 11802 Hamlin St, Los Angeles, CA 91606, and the remarks indicate it is moments from the NoHo West development and the NoHo Arts District.
Key Highlights
- Fully occupied fourplex with 3 units in the front house plus 1 rear home
- Front house: 3 total units including 2+1, 1+1, and studio—each with assigned parking for 2 spaces
- Rear home (2006): 4+2 open‑concept layout with recessed lighting and iron entry door
Property Analytics
Current Use
Lease Details
4
Residential units
100%
Occupancy
Turnkey business
Opportunity
Location Intelligence
Trade Area within ½ mile
1,636
Businesses Nearby
Explore this area
Business Placement
Demographics for 91606, CA
43,955
Population
16,563
Households
2.7
Avg Household Size
38
Median Age
27%
College-Educated
78%
High-School Grad
3.3 sq mi
ZIP Area
13,320
Density / Sq Mi
$66,884
Median Household Income
$36,497
Median Earnings
$1,744
Median Rent
$801,300
Median Home Value
Market
Vacancy Rate% for Multifamily in West region

Questions? Ask Rey
Realmo’s AI knows this listing — price, zoning, demand, history. Ask anything.







Frequently Asked Questions
What type of property is this?
Quadplex - Fourplex configuration with three front units and one rear home, all currently occupied.
Where is this quadplex located?
The property is located at 11802 Hamlin St Los Angeles, CA.
What are key features of this property?
This property features: Fully occupied fourplex with 3 units in the front house plus 1 rear home; Front house: 3 total units including 2+1, 1+1, and studio—each with assigned parking for 2 spaces; Rear home (2006): 4+2 open‑concept layout with recessed lighting and iron entry door



