Three-Story Warehouse
For Sale
Contact for pricing
Pending
456 W 55th St, New York, NY 10019
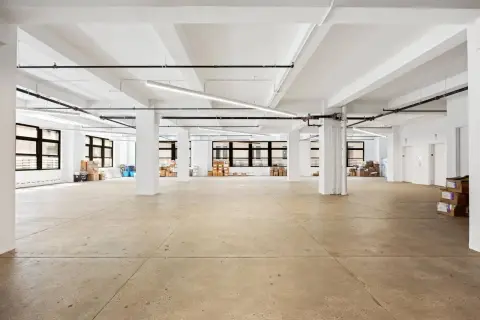
Three-story warehouse with 12’9” ceilings and heavy 120 lbs. PSF floor loads, plus freight elevator and loading access.
Property Size21,600 SF
Days on Market112
Property Features for 456 W 55th St
General Information
Standard status
Pending
Size
21,600 SF
Property subtype
Industrial
Zoning
C6-2
Building Details
Stories
3
Listing Agency:
JLL - New York City, New York
(212) 812-5700
Listed By:
Hall Oster · License #NY 10401321782
Source:
Crexi
Added: Apr 12
Changed: Jul 20
Last Checked: Jul 31 at 11:13AM
Displayed information is deemed reliable but is not guaranteed and should be independently verified. All listing content including descriptions, pricing, images are the copyrighted material of JLL - New York City, New York
Investment Insights
Based on property information with market context.
456 W 55th St is a three-story warehouse building measuring approximately 96’ deep on the lot, with each floor spanning roughly 7,200 square feet. The building features 12’9” ceilings throughout and exceptionally heavy floor loads of 120 lbs. PSF on all floors, supported by internal circulation including a pair of staircases and a manually operated freight elevator. A curb cut and loading dock provide direct access to the elevator.
The property is located on the south side of West 55th Street between 9th and 10th Avenues. It sits within a C6-2 zoning district and is also located within the Special Clinton District, which limits the as-of-right FAR to 4.2.
Additional gross space is supported by approximately 10,030 square feet of air rights, and the offering includes approximately 21,600 gross square feet above grade. The structure could allow for restoration or addition of windows on the front and rear facades, subject to applicable requirements.
The property is located on the south side of West 55th Street between 9th and 10th Avenues. It sits within a C6-2 zoning district and is also located within the Special Clinton District, which limits the as-of-right FAR to 4.2.
Additional gross space is supported by approximately 10,030 square feet of air rights, and the offering includes approximately 21,600 gross square feet above grade. The structure could allow for restoration or addition of windows on the front and rear facades, subject to applicable requirements.
Key Highlights
- 75’ wide, three‑story warehouse at 456 West 55th Street with 12’ 9” ceilings throughout
- Exceptionally heavy floor loads of 120 lbs. PSF on all floors
- Approximately 21,600 gross SF above grade plus roughly 10,030 SF additional air rights
Property Analytics
Current Use
Location Intelligence
Trade Area within ½ mile
23,121
Businesses Nearby
Balanced
Demand for This Use
Explore this area
Business Placement
Demographics for 10019, NY
49,029
Population
33,279
Households
1.5
Avg Household Size
38
Median Age
78%
College-Educated
98%
High-School Grad
0.7 sq mi
ZIP Area
70,041
Density / Sq Mi
$121,835
Median Household Income
$108,231
Median Earnings
$2,619
Median Rent
$1,066,100
Median Home Value
Market
Vacancy Rate% for Industrial in Northeast region

Questions? Ask Rey
Realmo’s AI knows this listing — price, zoning, demand, history. Ask anything.










Similar Off Market Nearby
- Stop and Stor Bay Ridge / Sunset Park — 534 63rd St, Brooklyn, NY 11220
- Preaky Storage Facility — 6401-6411 2nd Ave, Brooklyn, NY 11220
- Stasher - Luggage Storage New York Brooklyn — 856 52nd St, Brooklyn, NY 11220
- Self Storage — 770 59th st, brooklyn, ny 11220
- Preferred Self Storage Unit — 5816 5th ave, brooklyn, ny 11220
Frequently Asked Questions
What type of property is this?
Warehouse - Three-story warehouse with 12’9” ceilings and heavy 120 lbs. PSF floor loads, plus freight elevator and loading access.
Where is this warehouse located?
The property is located at 456 W 55th St New York, NY.
What are key features of this property?
This property features: 75’ wide, three‑story warehouse at 456 West 55th Street with 12’ 9” ceilings throughout; Exceptionally heavy floor loads of 120 lbs. PSF on all floors; Approximately 21,600 gross SF above grade plus roughly 10,030 SF additional air rights



