Colonial Duplex with Walkout
19 Denmark Street Worcester, MA 01606
19 Denmark Street, Worcester, MA, 01606
$639,900
For Sale
$639,900
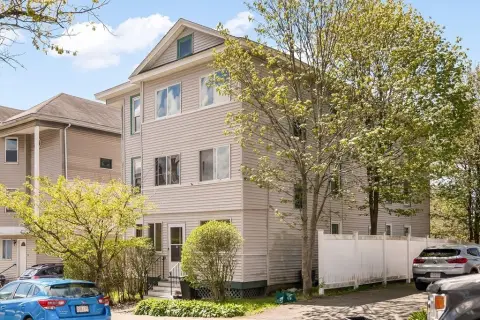
Colonial-style duplex with a main residence plus a new walkout basement apartment and off-street parking.
Property Size3,600 SF
Price / SF$177.75
Days on Market49
Property Features for 19 Denmark Street
General Information
- Standard status
- Active
- Size
- 3,600 SF
- Property subtype
- Multi Family Home
Building Details
- Year Built
- 1880
Listing agency
Waskevich Realty Group
(774) 535-1387
Listed by
Alisa Waskevich · License #453001815
(774) 535-1387
Source
Alliancepartnersre
Added: Jun 3 Updated: Jul 20 at 5:02PM Checked: Jul 20 at 5:02PM
Displayed information is deemed reliable but is not guaranteed and should be independently verified. All listing content including descriptions, pricing, images are the copyrighted material of Waskevich Realty Group
Investment Insights
Based on property information with market context.
This Colonial duplex includes a main house with 10 rooms and 6+ bedrooms, along with an office/den, three full baths, and hardwood floors throughout. The home spans three levels and features a 3rd-floor suite with an additional kitchen. Laundry hookups are available in the main house.
The newly built walkout basement apartment is delivered vacant and configured as an open-concept setup with two rooms, featuring exposed brick and stone walls, polished cement flooring, handmade cabinetry, and laundry hookups.
The property has three electric meters and offers off-street parking with a small 2-car garage plus six additional spaces. It is located on a quiet, private street directly across from Green Hill Park, with convenient access to a nearby golf course, trails, and shopping and entertainment, as well as close highway access.
The newly built walkout basement apartment is delivered vacant and configured as an open-concept setup with two rooms, featuring exposed brick and stone walls, polished cement flooring, handmade cabinetry, and laundry hookups.
The property has three electric meters and offers off-street parking with a small 2-car garage plus six additional spaces. It is located on a quiet, private street directly across from Green Hill Park, with convenient access to a nearby golf course, trails, and shopping and entertainment, as well as close highway access.
Key Highlights
- 1880 Colonial on 3 levels with a main house featuring 10 rooms, 6+ bedrooms plus office/den, and hardwood floors throughout
- Main home includes 3 full baths and laundry hookups
- 3rd floor suite plus an additional kitchen
Local Financial Insights For Multifamily LT 5
Simulate Cap Rate and NOI
NOI Build-Up
- Vacancy
- income lost from leasable area expected to sit empty during the year — subtracted from gross rent.
- EGI (Effective Gross Income)
- gross rent minus vacancy losses — the realistic income before paying operating costs.
- OpEx (Operating Expenses)
- recurring costs to operate the property (property tax, insurance, utilities, maintenance, management) — excludes financing and capital improvements.
- NOI (Net Operating Income)
- income a property generates after operating costs but before financing and taxes.
| Component | $ | $/SF |
|---|---|---|
| Gross rent | $79.9k | $22.20 |
| − Vacancy | −$4.4k | −$1.22 |
| EGI | $75.5k | $20.98 |
| − OpEx | −$22.7k | −$6.29 |
| NOI | $52.9k | $14.69 |
3,600 SF · lease $22.20/SF/yr · vacancy 5.50% · expense 30.00%
Alternative Uses
Best Use
Multifamily LT 5
$755.2K
$660.8K – $881.1K
NOI $52,867 @ 7.0% cap · market cap 8.26%
Second Best
Apartment 5plus
$693.3K
$606.6K – $808.8K
NOI $48,530 @ 7.0% cap · market cap 7.58%
Theoretical Best
Office A
$1.20M
$1.05M – $1.40M
NOI $84,112 @ 7.0% cap · market cap 13.14%
Zoning and permitted uses should be independently verified with local authorities.
Property Analytics
Location Intelligence
Current Use by Public Records
Duplexes
Similar For Sale Nearby






FAQs
What type of property is this?
Duplex - Colonial-style duplex with a main residence plus a new walkout basement apartment and off-street parking.
Where is this duplex located?
The property is located at 19 Denmark Street Worcester, MA.
What is the asking price?
The asking price for this property is $639,900.
What are key features of this property?
This property features: 1880 Colonial on 3 levels with a main house featuring 10 rooms, 6+ bedrooms plus office/den, and hardwood floors throughout; Main home includes 3 full baths and laundry hookups; 3rd floor suite plus an additional kitchen


