Former Food Processing
For Sale
$3,480,000
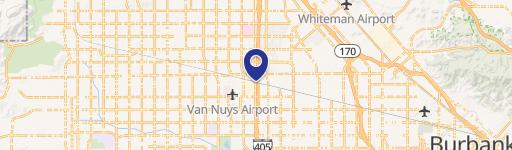
7737 Burnet Avenue, Van Nuys, CA 91405
Former food processing facility with two in-place coolers and interior drains, suitable for a variety of uses.
Property Size14,200 SF
Days on Market85
Property Features for 7737 Burnet Avenue
General Information
Standard status
Active
Size
14,200 SF
Property subtype
Industrial - Manufacturing
Building Details
Building Size
14,200 SF
Listing Agency:
Lee & Associates
Listed By:
Garrett Hill
(626) 394-9727
Source:
Commercialcafe
Added: Jul 15
Changed: Oct 4
Last Checked: Oct 7 at 9:34AM
Displayed information is deemed reliable but is not guaranteed and should be independently verified. All listing content including descriptions, pricing, images are the copyrighted material of Lee & Associates
Investment Insights
Based on property information with market context.
This former food processing facility features two coolers in place with approximate sizes of ±289 SF and ±700 SF, along with interior drains. The building is positioned as a flexible warehouse option for a variety of uses.
The property is located at 7737 Burnet Ave in Van Nuys, CA 91405.
With dedicated cooling areas already incorporated into the space and interior drainage present, the facility offers an established infrastructure for operations that require controlled storage and interior drainage.
The property is located at 7737 Burnet Ave in Van Nuys, CA 91405.
With dedicated cooling areas already incorporated into the space and interior drainage present, the facility offers an established infrastructure for operations that require controlled storage and interior drainage.
Key Highlights
- Former food processing facility
- Two in‑place coolers: ±289 SF and ±700 SF
- Interior drains in place
Financial Insights
Estimated NOI and Cap Rate
NOI / Yr
$184,769
Cap Rate
5.31%
Suggested Prices Based on Cap Rates
Cap Rate 5%
$3,695,380
$3.7M
Cap Rate 7%
$2,639,557
$2.6M
Cap Rate 9%
$2,052,989
$2.1M
Market Conditions
NOI Build-Up for 14,200 SF
Gross rent
$228.3K $16.08/SF
− Vacancy
−$11.0K −$0.77/SF
EGI
$217.4K $15.31/SF
− OpEx
−$32.6K −$2.30/SF
NOI
$184.8K $13.01/SF
Area
Los Angeles County, CA
Vacancy
4.80%
Lease Rate
$16.08 /SF/Yr
Expense Ratio
15.00%
Simulate Cap Rate and NOI
Suggested Prices Based on Cap Rates
Cap Rate 5%
$3,695,380
Cap Rate 7%
$2,639,557
Cap Rate 9%
$2,052,989
Alternative Uses
Best Use
Warehouse
$2.64M
$2.31M – $3.08M
NOI $184,769 @ 7.0% cap · market cap 5.31%
Second Best
—
—
no second resolved use
Theoretical Best
Office A
$7.60M
$6.65M – $8.87M
NOI $532,184 @ 7.0% cap · market cap 15.29%
Zoning and permitted uses should be independently verified with authorities.
Property Analytics
Unlock full access to Insights
Subscribe to Realmo Intelligence
Open Analytics
Current Use
Location Intelligence
Trade Area within ½ mile
1,453
Businesses Nearby
Explore this area
Business Placement
Demographics for 91405, CA
55,319
Population
19,822
Households
2.8
Avg Household Size
36
Median Age
26%
College-Educated
75%
High-School Grad
3.4 sq mi
ZIP Area
16,270
Density / Sq Mi
$61,207
Median Household Income
$34,833
Median Earnings
$1,736
Median Rent
$698,100
Median Home Value
Check the figures for this property
Cap Rate, Value Estimation, Potential NOI and more
View Realmo Analytics
Market
Vacancy Rate% for Industrial in West region

Questions? Ask Rey
Realmo’s AI knows this listing — price, zoning, demand, history. Ask anything.




Frequently Asked Questions
What type of property is this?
Refrigerated & cold storage - Former food processing facility with two in-place coolers and interior drains, suitable for a variety of uses.
Where is this refrigerated & cold storage located?
The property is located at 7737 Burnet Avenue Van Nuys, CA.
What is the asking price?
The asking price for this property is $3,480,000.
What are key features of this property?
This property features: Former food processing facility; Two in‑place coolers: ±289 SF and ±700 SF; Interior drains in place



