Entitled Multifamily Development
For Sale
$5,995,000
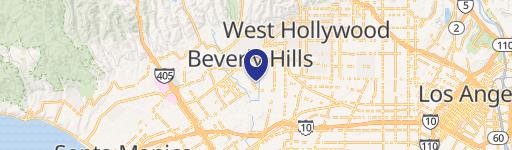
346 N Maple Drive Beverly Hills, Beverly Hills, CA 90210
Entitled 7,961 SF site approved for a 12-story multifamily development with 65 units and parking.
Property SizeContact for details
Days on Market49
Property Features for 346 N Maple Drive Beverly Hills
General Information
Standard status
Active
Property subtype
Land
Zoning
R4
Amenities
7967
53x150
0.1829
Assessor
Listing Agency:
KELLER WILLIAMS BEVERLY HILLS REALTY
(909) 328-1567
Listed By:
John RandolphMages · License #01884474
(909) 328-1567
Source:
Rmarealty
Added: Jul 13
Changed: Aug 28
Last Checked: Aug 29 at 7:21AM
Displayed information is deemed reliable but is not guaranteed and should be independently verified. All listing content including descriptions, pricing, images are the copyrighted material of KELLER WILLIAMS BEVERLY HILLS REALTY
Investment Insights
Based on property information with market context.
This offering includes an entitled site of approximately 7,961 SF for a 12-story multifamily development with 65 total units. The proposed residential tower would be capped at a maximum height of 124 feet and designed with 11 residential levels, including 31 studios, 23 one-bedrooms, and 11 two-bedrooms. Common amenities called out in the design include a rooftop deck and balconies, along with a subterranean parking level featuring bicycle parking, utility rooms, an elevator lobby served by dual elevators, and two staircases with direct access to the roof. The project also provides 15 parking spaces and includes a ground-level lobby with a high ceiling. The stacked design approach is intended to simplify construction by aligning the layout to reduce time and materials.
The site is located in the City of Beverly Hills and is described as being steps from the Beverly Hills Triangle, with the Beverly Hills Tennis Club immediately adjacent and a mix of retail, dining, hotels, and offices in the surrounding area.
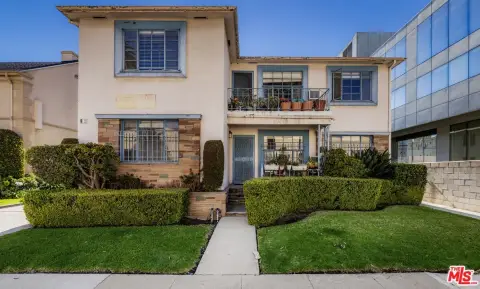
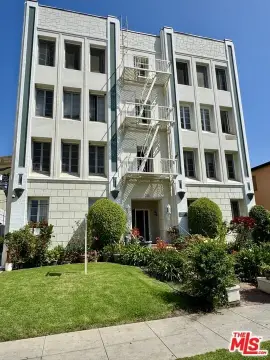
The property currently includes an eight-unit apartment building with seven tenants in place. Builder’s Remedy entitlement is noted as being in place, supporting the next steps toward plan check.
The site is located in the City of Beverly Hills and is described as being steps from the Beverly Hills Triangle, with the Beverly Hills Tennis Club immediately adjacent and a mix of retail, dining, hotels, and offices in the surrounding area.
The property currently includes an eight-unit apartment building with seven tenants in place. Builder’s Remedy entitlement is noted as being in place, supporting the next steps toward plan check.
Key Highlights
- 7,961 SF (53x150) Beverly Hills site with entitlements for a 12‑story multifamily development
- Approved for 65 units: 52 market‑rate units and 13 lower‑income units, with max height of 124 feet
- Unit mix includes 31 studios, 23 one‑bedrooms, and 11 two‑bedrooms, plus rooftop deck and balconies
Property Analytics
Property Profile
Current Use
Location Intelligence
Trade Area within ½ mile
13,324
Businesses Nearby
Explore this area
Business Placement
Demographics for 90210, CA
21,134
Population
9,714
Households
2.2
Avg Household Size
49
Median Age
68%
College-Educated
97%
High-School Grad
10.7 sq mi
ZIP Area
1,975
Density / Sq Mi
$190,382
Median Household Income
$95,040
Median Earnings
$3,045
Median Rent
$2,000,001
Median Home Value
Market
Vacancy Rate% for Multifamily in West region

Questions? Ask Rey
Realmo’s AI knows this listing — price, zoning, demand, history. Ask anything.





Frequently Asked Questions
What type of property is this?
Apartment building - Entitled 7,961 SF site approved for a 12-story multifamily development with 65 units and parking.
Where is this apartment building located?
The property is located at 346 N Maple Drive Beverly Hills Beverly Hills, CA.
What is the asking price?
The asking price for this property is $5,995,000.
What are key features of this property?
This property features: 7,961 SF (53x150) Beverly Hills site with entitlements for a 12‑story multifamily development; Approved for 65 units: 52 market‑rate units and 13 lower‑income units, with max height of 124 feet; Unit mix includes 31 studios, 23 one‑bedrooms, and 11 two‑bedrooms, plus rooftop deck and balconies