Mixed-Use Art Deco
201 S Main St Lamar, CO 81052
201 S Main St, Lamar, CO, 81052
$1,525,000
For Sale
$1,525,000
Fully refinished building with 29 residential units and 3 commercial spaces, including an owned 9,000 SF restaurant.
Days on Market9
Property Features for 201 S Main St
General Information
- Standard status
- Active
- Property subtype
- Commercial
Building Details
- Year Built
- 1937
Listing Agency
Wilson Realty
(719) 688-2925
Listed by
Sharon Wilson · License #100015920
(719) 688-2925
Source
Elliman
Added: Jul 10 Checked: Jul 17 at 3:09 am
Displayed information is deemed reliable but is not guaranteed and should be independently verified. All listing content including descriptions, pricing, images are the copyrighted material of Wilson Realty
Investment Insights
Based on property information with market context.
Built in 1937, The Max is a fully refinished mixed-use Art Deco building that combines residential living with multiple commercial spaces. The property offers 29 residential units, including 7 double room Airbnb units and loft-style residential apartments, along with 3 commercial units featuring an owned 9,000 SF restaurant plus a barber shop, nail salon, and retail space.
The main level includes a restaurant kitchen with all-new equipment, including a new suppression hood, plus multiple dining and lounge areas, a bar/lounge with a private dining room and patio, and dedicated restaurant storage. The second and third floors have been wholly updated with new furnishings and facility upgrades that include low-flow water-conserving fixtures, LED low-voltage lighting, and newly replaced double-pane solar-glazed windows. The building’s heating and AC system is an early geothermal setup using the original well, and the 3 public bathrooms have been remodeled. The basement level includes all-new water heaters, a new water softener, liquor storage, a maintenance room, and empty storage. Exterior updates include fresh stucco paint, new entry doors on Olive Street, and exterior lighting.
The main level includes a restaurant kitchen with all-new equipment, including a new suppression hood, plus multiple dining and lounge areas, a bar/lounge with a private dining room and patio, and dedicated restaurant storage. The second and third floors have been wholly updated with new furnishings and facility upgrades that include low-flow water-conserving fixtures, LED low-voltage lighting, and newly replaced double-pane solar-glazed windows. The building’s heating and AC system is an early geothermal setup using the original well, and the 3 public bathrooms have been remodeled. The basement level includes all-new water heaters, a new water softener, liquor storage, a maintenance room, and empty storage. Exterior updates include fresh stucco paint, new entry doors on Olive Street, and exterior lighting.
Key Highlights
- Built in 1937, fully refinished mixed‑use building with 29 residential units and 3 commercial units
- Includes an owned 9,000 SF restaurant plus Barber shop, Nail salon, and retail space
- Updated 2nd and 3rd floors with all new furnishings; replaced windows with double‑pane solar‑glazed windows
Property Analytics
Location Intelligence
Current Use by Public Records
Conventional restaurants
Similar For Sale Nearby
FAQs
What type of property is this?
Apartment building - Fully refinished building with 29 residential units and 3 commercial spaces, including an owned 9,000 SF restaurant.
Where is this apartment building located?
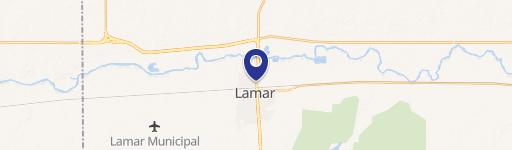
The property is located at 201 S Main St Lamar, CO.
What is the asking price?
The asking price for this property is $1,525,000.
What are key features of this property?
This property features: Built in 1937, fully refinished mixed‑use building with 29 residential units and 3 commercial units; Includes an owned 9,000 SF restaurant plus Barber shop, Nail salon, and retail space; Updated 2nd and 3rd floors with all new furnishings; replaced windows with double‑pane solar‑glazed windows


