Masonry Block Warehouse with Overhead
For Sale
$590,000
50 Hosack Street Columbus, Columbus, OH 43207
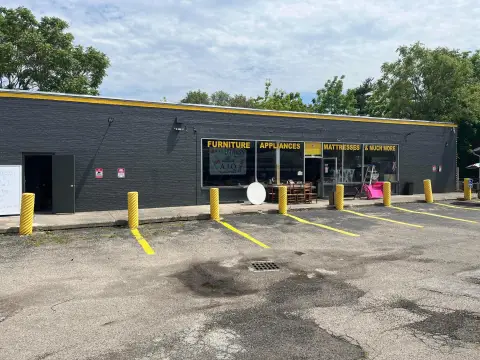
Automotive-configured masonry warehouse with four overhead doors and surface parking, plus a city-approved site plan.
Property Size6,528 SF
Price / SF$90.38
Days on Market49
Property Features for 50 Hosack Street Columbus
General Information
Standard status
Active
Size
6,528 SF
Total Parking Spaces
7
Additional Details
Drive-In Doors
4
Taxes and HOA fees
Annual Taxes
$5,905
Amenities
No
Public
0.48
7.0
6528.0
Building Details
Building Size
6,528 SF
Year Built
1969
Stories
1
Listing Agency:
(614) 660-5959
Listed By:
Brian McLaughlin
(614) 660-5959
Source:
Movenowohio
Added: Jul 4
Changed: Aug 15
Last Checked: Aug 21 at 4:02AM
Displayed information is deemed reliable but is not guaranteed and should be independently verified. All listing content including descriptions, pricing, images are the copyrighted material of Brian McLaughlin
Investment Insights
Based on property information with market context.
The property at 50 Hosack Street is a 6,520 SF masonry block warehouse currently configured for automotive use. The building offers expansive, open work areas designed to support shop-style operations and includes four overhead garage doors for convenient vehicle access. Surface parking is available on-site, supporting day-to-day customer and staff needs. The block construction and flexible internal layout can accommodate a range of commercial or light industrial applications.
Located in the Reeb-Hosack area of Columbus, the site sits just south of Hungarian Village and north of SR-104. Access to major corridors is described as convenient, placing the property within the broader South Side neighborhood context. A City-approved site plan is already in place to support buyers planning improvements or redevelopment, with documentation available in the MLS documents section.
For an owner-user, the combination of overhead door access, open work areas, and automotive configuration supports immediate usability for an automotive facility or similar light industrial operation. For buyers with redevelopment plans, the existing city-approved site plan can help streamline next steps. Overall, the property provides a practical base for current use today with a path for future repositioning, depending on the buyer’s objectives.
Located in the Reeb-Hosack area of Columbus, the site sits just south of Hungarian Village and north of SR-104. Access to major corridors is described as convenient, placing the property within the broader South Side neighborhood context. A City-approved site plan is already in place to support buyers planning improvements or redevelopment, with documentation available in the MLS documents section.
For an owner-user, the combination of overhead door access, open work areas, and automotive configuration supports immediate usability for an automotive facility or similar light industrial operation. For buyers with redevelopment plans, the existing city-approved site plan can help streamline next steps. Overall, the property provides a practical base for current use today with a path for future repositioning, depending on the buyer’s objectives.
Key Highlights
- 6,528 SF block warehouse built in 1969 with a masonry exterior and four overhead garage doors
- 0.48‑acre lot with surface parking and 7 total parking spaces
- Currently configured for automotive use with expansive open work areas
Property Analytics
Property Profile
Current Use
Lease Details
4
Drive-in doors
Location Intelligence
Trade Area within ½ mile
481
Businesses Nearby
Under-served
Demand for This Use
Explore this area
Business Placement
Demographics for 43207, OH
46,853
Population
21,242
Households
2.2
Avg Household Size
38
Median Age
16%
College-Educated
85%
High-School Grad
23.1 sq mi
ZIP Area
2,028
Density / Sq Mi
$61,307
Median Household Income
$40,037
Median Earnings
$1,115
Median Rent
$156,200
Median Home Value
Market
Vacancy Rate% for Industrial in Columbus, OH

Questions? Ask Rey
Realmo’s AI knows this listing — price, zoning, demand, history. Ask anything.




Frequently Asked Questions
What type of property is this?
Warehouse - Automotive-configured masonry warehouse with four overhead doors and surface parking, plus a city-approved site plan.
Where is this warehouse located?
The property is located at 50 Hosack Street Columbus Columbus, OH.
What is the asking price?
The asking price for this property is $590,000.
What are key features of this property?
This property features: 6,528 SF block warehouse built in 1969 with a masonry exterior and four overhead garage doors; 0.48‑acre lot with surface parking and 7 total parking spaces; Currently configured for automotive use with expansive open work areas