Mixed-Use Office and Residential
For Sale
$625,000
63 Main St, Essex Junction, VT 05452
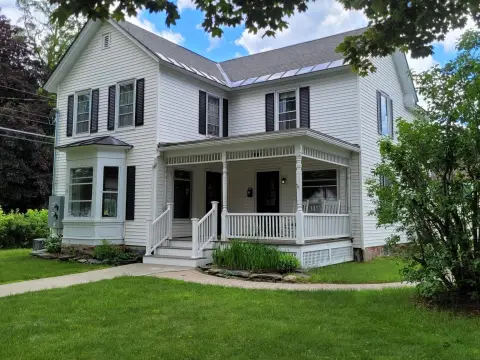
Well-preserved mixed-use property with PT treatment space below and a separately entered, two-bedroom rental unit above.
Property SizeContact for details
Days on Market60
Property Features for 63 Main St
General Information
Standard status
Active
Total Parking Spaces
2
Property subtype
Investment
Additional Details
Multifamily Units
2
Building Details
Year Built
1900
Units
2
Listing Agency:
Berkshire Hathaway HomeServices Vermont Realty Group
(802) 658-5555
Listed By:
Warren Palm
(802) 658-5555
Source:
Elliman
Added: Jul 4
Changed: Aug 17
Last Checked: Aug 30 at 9:34PM
Displayed information is deemed reliable but is not guaranteed and should be independently verified. All listing content including descriptions, pricing, images are the copyrighted material of Berkshire Hathaway HomeServices Vermont Realty Group
Investment Insights
Based on property information with market context.
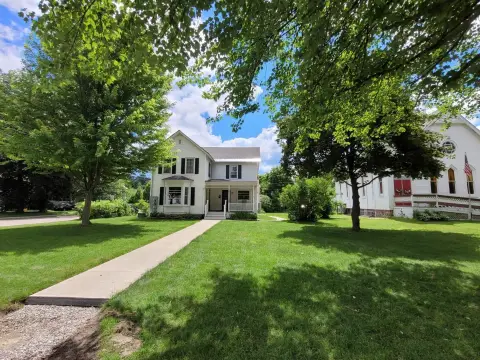
This stately, well preserved mixed-use building has a thoughtfully updated interior and offers multiple entrances with covered porches and a large green area for frontage. The lower level is currently configured for PT services, including three treatment rooms, a large reception area, and a bright workspace for workout equipment, office and break room use, plus two half bathrooms. The space is in excellent condition and is described as easily amenable to a range of service uses or professional offices.
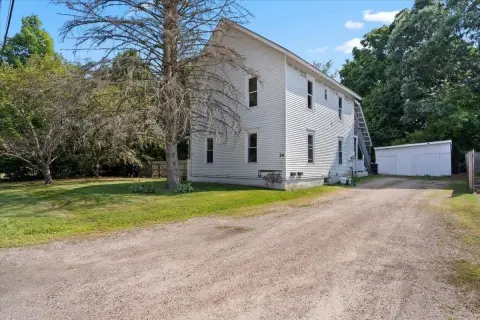
The property is centrally located just passed 5 corners in an area characterized by a mix of businesses, churches, services, and residential uses. It includes over three entrances and provides off-street parking for two vehicles associated with the upper unit.
On the upper level, there is a large two-bedroom rented apartment with a private entrance, large bright living room, and bedrooms. The setup supports an owner-user concept where the lower level is used for professional or business purposes while the apartment provides rental income, or an owner-occupant option to convert the lower level back to residence by adding a kitchen and a full bathroom. Zoning regulations are described as allowing many different uses for the lower-level area, which may support flexible operating scenarios.
The property is centrally located just passed 5 corners in an area characterized by a mix of businesses, churches, services, and residential uses. It includes over three entrances and provides off-street parking for two vehicles associated with the upper unit.
On the upper level, there is a large two-bedroom rented apartment with a private entrance, large bright living room, and bedrooms. The setup supports an owner-user concept where the lower level is used for professional or business purposes while the apartment provides rental income, or an owner-occupant option to convert the lower level back to residence by adding a kitchen and a full bathroom. Zoning regulations are described as allowing many different uses for the lower-level area, which may support flexible operating scenarios.
Key Highlights
- 1900‑built mixed‑use property with PT treatment space on the lower level and a separately entered 2‑bedroom rental apartment on the upper level
- Lower level includes 3 treatment rooms, a large reception area, a bright work/fitness equipment room, office and break room space, and 2 half bathrooms
- Upper level features a 2‑bedroom rented apartment with a private entrance and off‑street parking for 2 vehicles
Property Analytics
Property Profile
Current Use
Lease Details
2
Residential units
Location Intelligence
Trade Area within ½ mile
605
Businesses Nearby
Balanced
Demand for This Use
Explore this area
Business Placement
Demographics for 05452, VT
22,153
Population
9,808
Households
2.3
Avg Household Size
41
Median Age
54%
College-Educated
95%
High-School Grad
40.4 sq mi
ZIP Area
548
Density / Sq Mi
$97,697
Median Household Income
$55,997
Median Earnings
$1,463
Median Rent
$404,200
Median Home Value
Market
Vacancy Rate% for Office in Northeast region

Questions? Ask Rey
Realmo’s AI knows this listing — price, zoning, demand, history. Ask anything.




Similar Off Market Nearby
- Large Animal Medical Associates — 129 Main St, Essex Junction, VT 05452
- Mountain View Animal Hospital — 129 Main St, Essex Junction, VT 05452
- Mountain View Animal Hospital: Leavey Patrick DVM — 129 Main St, Essex Junction, VT 05452
Frequently Asked Questions
What type of property is this?
Medical Office Space - Well-preserved mixed-use property with PT treatment space below and a separately entered, two-bedroom rental unit above.
Where is this medical office space located?
The property is located at 63 Main St Essex Junction, VT.
What is the asking price?
The asking price for this property is $625,000.
What are key features of this property?
This property features: 1900‑built mixed‑use property with PT treatment space on the lower level and a separately entered 2‑bedroom rental apartment on the upper level; Lower level includes 3 treatment rooms, a large reception area, a bright work/fitness equipment room, office and break room space, and 2 half bathrooms; Upper level features a 2‑bedroom rented apartment with a private entrance and off‑street parking for 2 vehicles


