Two-Building Wellness Office
For Sale
Contact for pricing
1888 S Pinellas Ave, Tarpon Springs, FL 34689
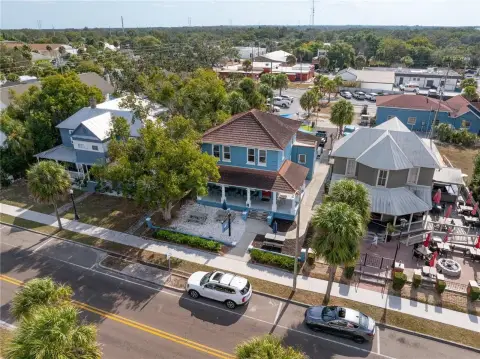
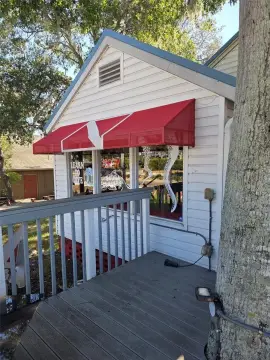
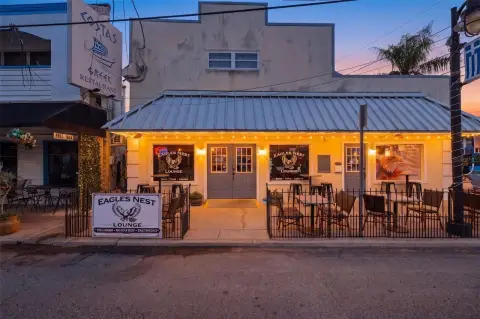
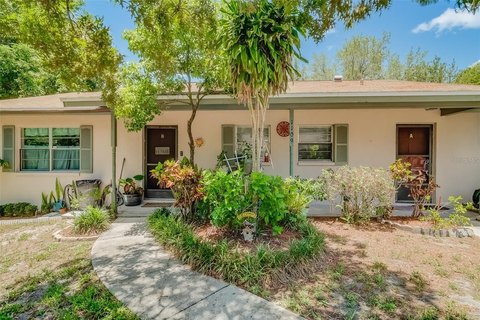
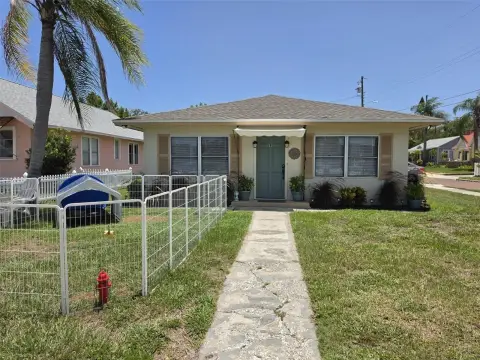
Two buildings offer flexible open-plan space for fitness, spa, or office use with private entrances.
Property Size3,000 SF
Price / SF$0.02
Days on Market69
Property Features for 1888 S Pinellas Ave
General Information
Standard status
Active
Size
3,000 SF
Class
B
Property subtype
Office
Lease Term
NNN
Building Details
Building Size
3,000 SF
Year Built
1985
Properties For Sale
at 1888 S Pinellas Ave Contact us- Size
- 700 SF
- Term
- Negotiable
Building #2 Top Floor
- Size
- 1,500 SF
- Term
- Negotiable
Building #3
Listing Agency:
Yellowtail Realty Advisors LLC
(813) 453-6616
Listed By:
Georgia Watson · License #BK3264151
(813) 453-6616
Source:
Yellowtailrealtyadvisors
Added: Jun 25
Changed: Aug 8
Last Checked: Aug 31 at 2:49PM
Displayed information is deemed reliable but is not guaranteed and should be independently verified. All listing content including descriptions, pricing, images are the copyrighted material of Yellowtail Realty Advisors LLC
Investment Insights
Based on property information with market context.
This offering includes two separate buildings configured as top and bottom floors, providing open floor plans throughout. Each building provides 700 SF and 800 SF across the two levels, allowing space to be leased as a whole or split between floors. The layout supports flexible tenant operations, with private entrances available for access.
The property is located at 1888 S Pinellas Ave in Tarpon Springs, Florida. The seller’s structure provides multiple occupancy options, including renting one building for approximately 1,500 SF total or selecting either the top or bottom floor for a smaller footprint.
The open-plan design and wellness-oriented property type make this configuration a practical fit for fitness and spa operators, as well as professional office users who prefer an adaptable interior layout. Private entrances can also support independent use of individual suites when only one level is leased. For buyers or tenants seeking straightforward, flexible space that can be tailored to their operating needs, this two-building arrangement offers clear leasing and occupancy choices without requiring complex space conversions.
The property is located at 1888 S Pinellas Ave in Tarpon Springs, Florida. The seller’s structure provides multiple occupancy options, including renting one building for approximately 1,500 SF total or selecting either the top or bottom floor for a smaller footprint.
The open-plan design and wellness-oriented property type make this configuration a practical fit for fitness and spa operators, as well as professional office users who prefer an adaptable interior layout. Private entrances can also support independent use of individual suites when only one level is leased. For buyers or tenants seeking straightforward, flexible space that can be tailored to their operating needs, this two-building arrangement offers clear leasing and occupancy choices without requiring complex space conversions.
Key Highlights
- Two‑building leasing property built in 1985 at 1888 S Pinellas Ave, Tarpon Springs, FL 34689
- Each building is divided into top and bottom floors with two open‑plan spaces
- Building sizes: 700 SF and 800 SF per building (top and bottom floors), for 1500 SF per building
Property Analytics
Property Profile
Current Use
Location Intelligence
Trade Area within ½ mile
468
Businesses Nearby
Explore this area
Business Placement
Demographics for 34689, FL
27,436
Population
14,193
Households
1.9
Avg Household Size
53
Median Age
32%
College-Educated
93%
High-School Grad
10.6 sq mi
ZIP Area
2,588
Density / Sq Mi
$66,523
Median Household Income
$45,294
Median Earnings
$1,207
Median Rent
$311,500
Median Home Value
Market
Vacancy Rate% for Office in South region

Questions? Ask Rey
Realmo’s AI knows this listing — price, zoning, demand, history. Ask anything.




Frequently Asked Questions
What type of property is this?
Office units - Two buildings offer flexible open-plan space for fitness, spa, or office use with private entrances.
Where is this office units located?
The property is located at 1888 S Pinellas Ave Tarpon Springs, FL.
What are key features of this property?
This property features: Two‑building leasing property built in 1985 at 1888 S Pinellas Ave, Tarpon Springs, FL 34689; Each building is divided into top and bottom floors with two open‑plan spaces; Building sizes: 700 SF and 800 SF per building (top and bottom floors), for 1500 SF per building



