Second-Floor Retail or Creative
For Sale
Contact for pricing
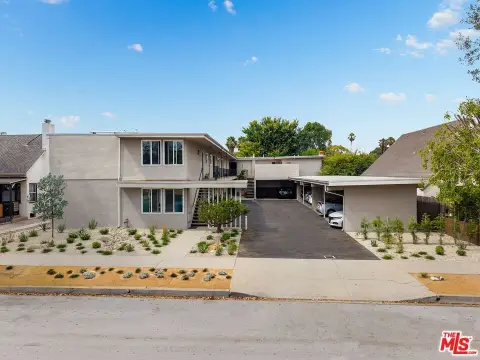
1570 S Western Ave, Los Angeles, CA 90006
Approximately 812 SF with elevator access, open plan, and a private back office, suited for salon, med spa, or creative studio use.
Property Size15,586 SF
Price / SF$3.20
Days on Market95
Property Features for 1570 S Western Ave
General Information
Standard status
Active
Size
15,586 SF
Property subtype
Retail
Lease Term
MG
Building Details
Building Size
15,586 SF
Year Built
2008
Stories
2
Properties For Sale
at 1570 S Western Ave Contact us- Size
- 812 SF
- Type
- Strip Center
- Term
- Negotiable
Suite 208
Listed By:
Dave O'Connell · License #CalDRE #01398651
(818) 917-3020
Source:
Cbm1
Added: Jun 24
Changed: Sep 11
Last Checked: Sep 24 at 8:52AM
Displayed information is deemed reliable but is not guaranteed and should be independently verified. All listing content including descriptions, pricing, images are the copyrighted material of Dave O'Connell
Investment Insights
Based on property information with market context.
This approximately 812 SF second-floor space is currently configured as a 2nd generation hair and braiding salon. The layout is mostly open, with one shampoo sink build out, a spacious restroom, and a storage/private office room. The unit offers flexible options for retail and creative office uses, supported by dedicated interior improvements suited to personal services.
Access is available via convenient elevator and stairs, and the space is described as having excellent street visibility along with signage opportunities. The property is located within a busy shopping center that provides both ample surface and subterranean parking. Major national retailers nearby are listed as Yoshinoya, Speakeasy Fitness, and Starbucks.
The space is a practical fit for tenants seeking a move-in-ready environment for personal care and studio concepts, including nail services, lash and brow offerings, cosmetology education, med spa operations, tattoo or permanent makeup, and insurance or content studio uses. Other potential uses mentioned include pet/dog grooming, subject to verification with the appropriate governing body. Prospective tenants should confirm final use requirements with the landlord and applicable authorities.
Access is available via convenient elevator and stairs, and the space is described as having excellent street visibility along with signage opportunities. The property is located within a busy shopping center that provides both ample surface and subterranean parking. Major national retailers nearby are listed as Yoshinoya, Speakeasy Fitness, and Starbucks.
The space is a practical fit for tenants seeking a move-in-ready environment for personal care and studio concepts, including nail services, lash and brow offerings, cosmetology education, med spa operations, tattoo or permanent makeup, and insurance or content studio uses. Other potential uses mentioned include pet/dog grooming, subject to verification with the appropriate governing body. Prospective tenants should confirm final use requirements with the landlord and applicable authorities.
Key Highlights
- Approximately 812 SF 2nd‑floor retail/creative office space in a 2008‑built center
- Mostly open floor plan with one shampoo sink build‑out
- Includes a spacious restroom and a storage/private office room
Property Analytics
Unlock full access to Insights
Subscribe to Realmo Intelligence
Open Analytics
Current Use
Location Intelligence
Trade Area within ½ mile
2,075
Businesses Nearby
Explore this area
Business Placement
Demographics for 90006, CA
58,229
Population
21,475
Households
2.7
Avg Household Size
36
Median Age
22%
College-Educated
63%
High-School Grad
1.9 sq mi
ZIP Area
30,647
Density / Sq Mi
$49,847
Median Household Income
$31,645
Median Earnings
$1,396
Median Rent
$841,900
Median Home Value
Check the figures for this property
Cap Rate, Value Estimation, Potential NOI and more
View Realmo Analytics
Market
Vacancy Rate% for Office in West region

Questions? Ask Rey
Realmo’s AI knows this listing — price, zoning, demand, history. Ask anything.




Frequently Asked Questions
What type of property is this?
Retail space - Approximately 812 SF with elevator access, open plan, and a private back office, suited for salon, med spa, or creative studio use.
Where is this retail space located?
The property is located at 1570 S Western Ave Los Angeles, CA.
What are key features of this property?
This property features: Approximately 812 SF 2nd‑floor retail/creative office space in a 2008‑built center; Mostly open floor plan with one shampoo sink build‑out; Includes a spacious restroom and a storage/private office room



