Office-Warehouse Flex
For Lease
Contact for pricing
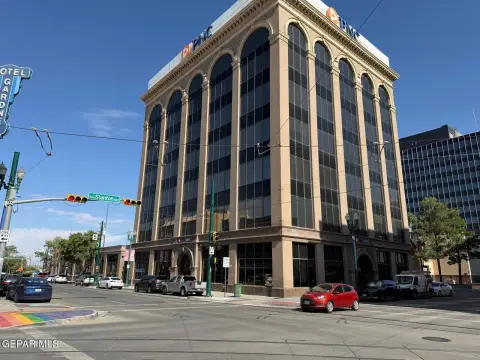
1919 East Rio Grande Avenue, El Paso, TX 79902
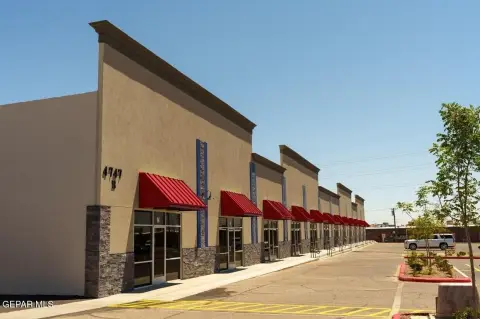
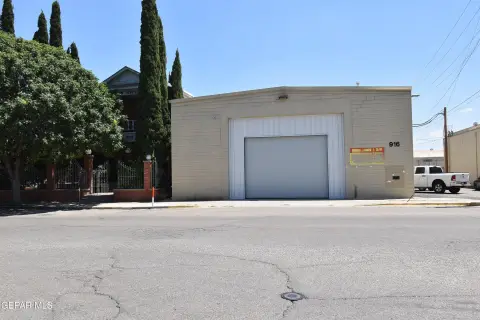
Functional office and warehouse mix supports operations needing both production space and daily workspace.
Space Size8,936 SF
Days on Market94
Property Features for 1919 East Rio Grande Avenue
General Information
Standard status
Active
Size
8,936 SF
Class
A
Property subtype
Office
Building Details
Building Size
8,936 SF
Spaces For Lease
at 1919 East Rio Grande Avenue Contact us- Size
- 8,936 SF
- Type
- Office Warehouse
- Term
- Negotiable
- Rate
- Contact for pricing
1919 E Rio Grande
Listed By:
Michael McBroom, SIOR · License #TX #648650
(915) 350-7986
Source:
Sonnybrown
Added: Jun 25
Changed: Sep 2
Last Checked: Sep 1 at 5:49PM
Displayed information is deemed reliable but is not guaranteed and should be independently verified. All listing content including descriptions, pricing, images are the copyrighted material of Michael McBroom, SIOR
Investment Insights
Based on property information with market context.
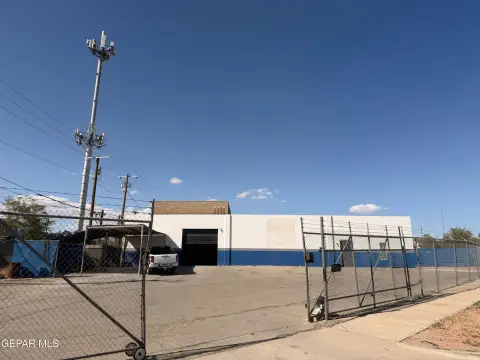
This office-warehouse flex building offers a practical blend of workspace and storage. Approximately 5,980 SF is located on the ground floor, complemented by an additional approximately 2,956 SF of upper-level office and storage or mezzanine space, for a total of about 8,936 SF. The layout is designed to support users that need both operational space and dedicated work areas within the same facility.
The property is located at 1919 East Rio Grande Avenue in El Paso, TX 79902. Its combined office and warehouse configuration can simplify everyday workflow by keeping administrative functions within the same building as warehouse and storage areas.
For tenants seeking a single-site solution, this building’s mixed setup can fit a range of light industrial and logistics-adjacent needs where office space and warehousing are both important. The presence of upper-level office and storage or mezzanine space may also help accommodate teams and inventory that require vertical separation within the same footprint.
The property is located at 1919 East Rio Grande Avenue in El Paso, TX 79902. Its combined office and warehouse configuration can simplify everyday workflow by keeping administrative functions within the same building as warehouse and storage areas.
For tenants seeking a single-site solution, this building’s mixed setup can fit a range of light industrial and logistics-adjacent needs where office space and warehousing are both important. The presence of upper-level office and storage or mezzanine space may also help accommodate teams and inventory that require vertical separation within the same footprint.
Key Highlights
- 8,936 SF office/warehouse building with a functional office and warehouse mix
- Ground floor includes approximately 5,980 SF
- Upper‑level office and storage/mezzanine space totals approximately 2,956 SF
Property Analytics
Unlock full access to Insights
Subscribe to Realmo Intelligence
Open Analytics
Current Use
Lease Details
NNN (Triple Net)
Lease Type
Location Intelligence
Trade Area within ½ mile
2,471
Businesses Nearby
Under-served
Demand for This Use
Explore this area
Business Placement
Demographics for 79902, TX
20,071
Population
9,752
Households
2.1
Avg Household Size
38
Median Age
39%
College-Educated
81%
High-School Grad
6.5 sq mi
ZIP Area
3,088
Density / Sq Mi
$45,333
Median Household Income
$33,495
Median Earnings
$777
Median Rent
$223,300
Median Home Value
Check the figures for this property
Cap Rate, Value Estimation, Potential NOI and more
View Realmo Analytics
Market
Lease Benchmarks for El Paso, TX
$11.69 /SF/Yr
Avg Asking Price
$9–$15.12 /SF/Yr
Price Range
12,484 SF
Avg Space Size
Vacancy Rate% for Industrial in El Paso, TX

Questions? Ask Rey
Realmo’s AI knows this listing — price, zoning, demand, history. Ask anything.


Similar Off Market Nearby
- Catering Solutions, Inc. — 607 Noble St, El Paso, TX 79902
Frequently Asked Questions
What type of property is this?
Flex space - Functional office and warehouse mix supports operations needing both production space and daily workspace.
Where is this flex space located?
The property is located at 1919 East Rio Grande Avenue El Paso, TX.
What are key features of this property?
This property features: 8,936 SF office/warehouse building with a functional office and warehouse mix; Ground floor includes approximately 5,980 SF; Upper‑level office and storage/mezzanine space totals approximately 2,956 SF