Two-Family Brick Development
For Sale
$1,480,000
Pending
1171 44th St, Brooklyn, NY 11219
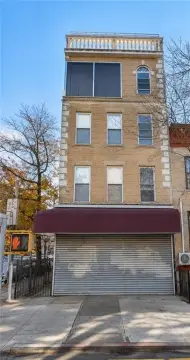
Vacant two-family brick home with R6 zoning, separate utilities, and on-site parking, offering potential for up to four stories.
Property Size1,368 SF
Days on Market71
Property Features for 1171 44th St
General Information
Standard status
Pending
Size
1,368 SF
Property subtype
Multi Family
Taxes and HOA fees
Annual Taxes
$2,706
Building Details
Building Size
1,368 SF
Year Built
1901
Stories
2
Listing Agency:
Pullini Realty Corp.
Listed By:
Lisa Pullini · License #10311200451
(718) 621-1446
Source:
Elliman
Added: Jun 25
Changed: Aug 23
Last Checked: Sep 1 at 10:21PM
Displayed information is deemed reliable but is not guaranteed and should be independently verified. All listing content including descriptions, pricing, images are the copyrighted material of Pullini Realty Corp.
Investment Insights
Based on property information with market context.
This vacant two-family brick home is presented for sale as-is. The property sits on a 20 x 100 lot and includes an extension on the first floor, while the second floor is un-extended. Utilities are set up with separate metering, including two electric meters and two allowable gas meters. An on-site parking space is also included.
The site is zoned R6, which permits development up to four stories. Public remarks indicate approximately 3,000+ sq ft of additional buildable area, with the buyer to verify buildable potential with an architect and DOB.
For buyers evaluating redevelopment or an owner-occupied plan, the separately metered configuration and existing two-family structure provide a straightforward starting point. With the home delivered vacant and sold strictly as-is, purchasers should plan for their own due diligence regarding construction scope, design options, and final approvals based on the R6 zoning framework and DOB requirements.
The site is zoned R6, which permits development up to four stories. Public remarks indicate approximately 3,000+ sq ft of additional buildable area, with the buyer to verify buildable potential with an architect and DOB.
For buyers evaluating redevelopment or an owner-occupied plan, the separately metered configuration and existing two-family structure provide a straightforward starting point. With the home delivered vacant and sold strictly as-is, purchasers should plan for their own due diligence regarding construction scope, design options, and final approvals based on the R6 zoning framework and DOB requirements.
Key Highlights
- Vacant two‑family brick home built in 1901 on a 20 x 100 lot, sold strictly as‑is
- R6 zoning permits development up to four stories, with approximately 3,000+ sq ft additional buildable area (buyer to verify with architect/DOB)
- Two separate utilities: two electric meters and two allowable gas meters
Property Analytics
Property Profile
Current Use
Location Intelligence
Trade Area within ½ mile
6,879
Businesses Nearby
Explore this area
Business Placement
Demographics for 11219, NY
103,447
Population
27,973
Households
3.7
Avg Household Size
27
Median Age
21%
College-Educated
70%
High-School Grad
1.5 sq mi
ZIP Area
68,965
Density / Sq Mi
$55,685
Median Household Income
$30,647
Median Earnings
$1,678
Median Rent
$1,086,000
Median Home Value
Market
Vacancy Rate% for Multifamily in Northeast region

Questions? Ask Rey
Realmo’s AI knows this listing — price, zoning, demand, history. Ask anything.











Frequently Asked Questions
What type of property is this?
Duplex - Vacant two-family brick home with R6 zoning, separate utilities, and on-site parking, offering potential for up to four stories.
Where is this duplex located?
The property is located at 1171 44th St Brooklyn, NY.
What is the asking price?
The asking price for this property is $1,480,000.
What are key features of this property?
This property features: Vacant two‑family brick home built in 1901 on a 20 x 100 lot, sold strictly as‑is; R6 zoning permits development up to four stories, with approximately 3,000+ sq ft additional buildable area (buyer to verify with architect/DOB); Two separate utilities: two electric meters and two allowable gas meters


