Industrial Flex Building with
For Lease
$12 SF/Yr
1682 Middle River Loop, Fayetteville, NC 28312
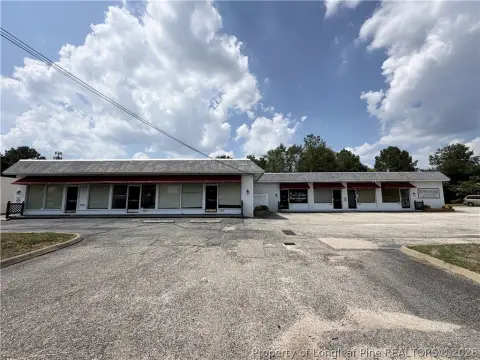
Industrial flex layout combines updated office space with a warehouse featuring 16-foot clear height and drive-in bays.
Space Size12,000 SF
Property Size23,000 SF
Days on Market73
Property Features for 1682 Middle River Loop
General Information
Standard status
Active
Size
12,000 SF
Property subtype
Industrial
Zoning
HICZ
Lease Term
MG
Site & Location
Fenced Yard
Yes
Utilities to Site
Yes
Warehouse & Industrial
Clear Height
16 ft
Dock-High Doors
1
Drive-In Doors
4
Building Details
Building Size
23,000 SF
Year Built
1994
Spaces For Lease
at 1682 Middle River Loop Contact us- Size
- 12,000 SF
- Term
- Negotiable
1682 Middle River Loop $12/SF/Yr
Listing Agency:
Grant-Murray Real Estate
Listed By:
Susan Evans · License #NC #93980
(919) 920-2140
Source:
Grantmurrayre
Added: Jun 25
Changed: Sep 3
Last Checked: Sep 5 at 4:02AM
Displayed information is deemed reliable but is not guaranteed and should be independently verified. All listing content including descriptions, pricing, images are the copyrighted material of Grant-Murray Real Estate
Investment Insights
Based on property information with market context.
1682 Middle River Loop is a 23,000-square-foot industrial flex building designed to support both office-facing operations and back-end warehouse activity. The property includes 11,500 square feet of updated office space with modern finishes, drop ceilings, and some existing furniture, offering a ready-to-work environment for administrative teams. The remaining 11,500 square feet is configured as functional warehouse space with 16-foot clear heights, four drive-in bays, and one loading dock to support loading, storage, and distribution needs.
The site includes a secure laydown yard on the premises, providing additional exterior capacity for equipment, fleet vehicles, trailers, or material staging. The property is described as having HICZ zoning and is served by city water and sewer. The configuration is noted as well-suited for contractors, logistics groups, service operators, and industrial supply users.
For tenants seeking an integrated warehouse-and-office setup, this building offers practical day-to-day functionality through its drive-in and dock loading access alongside updated front-office improvements. The property can also be subdivided for an approved tenant, which may support users that need a portion of the overall space rather than the full footprint.
The site includes a secure laydown yard on the premises, providing additional exterior capacity for equipment, fleet vehicles, trailers, or material staging. The property is described as having HICZ zoning and is served by city water and sewer. The configuration is noted as well-suited for contractors, logistics groups, service operators, and industrial supply users.
For tenants seeking an integrated warehouse-and-office setup, this building offers practical day-to-day functionality through its drive-in and dock loading access alongside updated front-office improvements. The property can also be subdivided for an approved tenant, which may support users that need a portion of the overall space rather than the full footprint.
Key Highlights
- 23,000 SF industrial flex building with 11,500 SF updated office space and 11,500 SF warehouse area
- Warehouse features 16‑foot clear height, four drive‑in bays, and one loading dock
- Updated office space with modern finishes and drop ceilings (some existing furniture included)
Property Analytics
Property Profile
Current Use
Lease Details
16 ft
Clear height
1
Dock-high doors
4
Drive-in doors
Yes
Fenced yard
Yes
Utilities to site
NNN (Triple Net)
Lease Type
$1.80 /SF/Yr
CAM
Location Intelligence
Trade Area within ½ mile
50
Businesses Nearby
Well-served
Demand for This Use
Explore this area
Business Placement
Demographics for 28312, NC
19,723
Population
8,706
Households
2.3
Avg Household Size
42
Median Age
27%
College-Educated
90%
High-School Grad
164.1 sq mi
ZIP Area
120
Density / Sq Mi
$66,441
Median Household Income
$38,233
Median Earnings
$961
Median Rent
$207,300
Median Home Value
Market
Lease Benchmarks for Fayetteville, NC
$11.87 /SF/Yr
Avg Asking Price
$5.75–$22.85 /SF/Yr
Price Range
12,510 SF
Avg Space Size
This space is priced 1% above the average of $11.87 /SF/Yr.
Vacancy Rate% for Industrial in South region

Questions? Ask Rey
Realmo’s AI knows this listing — price, zoning, demand, history. Ask anything.






Frequently Asked Questions
What type of property is this?
Flex space - Industrial flex layout combines updated office space with a warehouse featuring 16-foot clear height and drive-in bays.
Where is this flex space located?
The property is located at 1682 Middle River Loop Fayetteville, NC.
What is the lease rate?
The lease rate is $12 SF/Yr.
What are key features of this property?
This property features: 23,000 SF industrial flex building with 11,500 SF updated office space and 11,500 SF warehouse area; Warehouse features 16‑foot clear height, four drive‑in bays, and one loading dock; Updated office space with modern finishes and drop ceilings (some existing furniture included)



