Side-by-Side Duplex with Private
For Sale
$275,000
Pending
513 19th St, Jackson, MI 49203
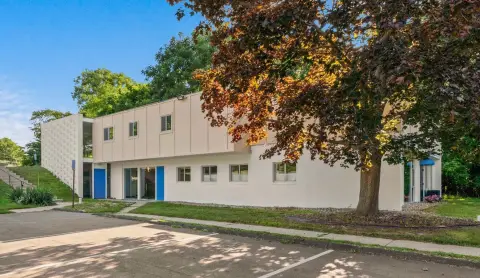
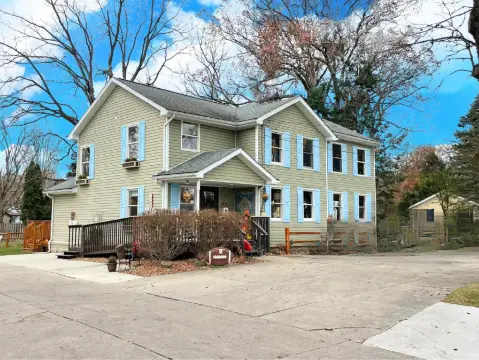
Well-maintained duplex with single-level layouts, private entrances, and attached parking plus separate utilities for each unit.
Property SizeContact for details
Days on Market73
Property Features for 513 19th St
General Information
Standard status
Pending
Property subtype
Investment
Additional Details
Highway Access
Yes
Multifamily Units
2
Taxes and HOA fees
Annual Taxes
$5,133
Building Details
Year Built
2001
Units
2
Listed By:
Chad Mortimer
(517) 745-5915
Source:
Elliman
Added: Jun 25
Changed: Aug 8
Last Checked: Jul 23 at 11:56AM
Displayed information is deemed reliable but is not guaranteed and should be independently verified. All listing content including descriptions, pricing, images are the copyrighted material of Chad Mortimer
Investment Insights
Based on property information with market context.
This well-maintained side-by-side duplex features single-level living in each unit with an open floor plan and a 2-bedroom layout. Each unit includes 1 bathroom with a tub/shower combo, kitchen cabinet space with a center island, and all kitchen appliances included. Practical add-ons include private entrances, attached parking, and in-unit laundry hook-ups. Storage needs are supported by a private 36x12 garage for each unit, along with crawlspace access. Outside, there are a concrete driveway and patios. Utility separation is a key feature: each unit has its own gas and electric service, including a furnace, central air, an electric panel, and hot water heater(s) (513 had a new hot water heater installed in 10/2023; 515 installed in 9/2020; the furnace in 513 is brand new in 2025).
Located at the corner of 19th Street and W Franklin Street in Summit Township, the property is about one mile from Cascades Park & Golf Course, Ella Sharp Park, and The Falling Waters Trail. The listing also notes easy highway access to I-94 and US-127, with proximity to shopping, parks, the hospital, and public transportation.
For buyers considering owner occupancy or rental ownership, the separate utilities and individual entries can simplify day-to-day management while maintaining privacy for each household. The seller indicates long-term tenants are open to staying and are aware of the potential for rent increase. Showings are set to begin 6/23/2026, with 24-hour notice required.
Located at the corner of 19th Street and W Franklin Street in Summit Township, the property is about one mile from Cascades Park & Golf Course, Ella Sharp Park, and The Falling Waters Trail. The listing also notes easy highway access to I-94 and US-127, with proximity to shopping, parks, the hospital, and public transportation.
For buyers considering owner occupancy or rental ownership, the separate utilities and individual entries can simplify day-to-day management while maintaining privacy for each household. The seller indicates long-term tenants are open to staying and are aware of the potential for rent increase. Showings are set to begin 6/23/2026, with 24-hour notice required.
Key Highlights
- Side‑by‑side duplex built in 2001, well‑maintained with original owner occupancy.
- Two units feature single‑level layouts with private entrances and attached parking.
- Each unit offers a 2‑bedroom, 1‑bath layout with an open floor plan and kitchen appliances included.
Property Analytics
Property Profile
Current Use
Lease Details
2
Residential units
Yes
Highway access
Location Intelligence
Trade Area within ½ mile
494
Businesses Nearby
Explore this area
Business Placement
Demographics for 49203, MI
37,269
Population
16,999
Households
2.2
Avg Household Size
39
Median Age
23%
College-Educated
93%
High-School Grad
26.5 sq mi
ZIP Area
1,406
Density / Sq Mi
$55,689
Median Household Income
$37,096
Median Earnings
$992
Median Rent
$150,900
Median Home Value
Market
Vacancy Rate% for Multifamily in Midwest region

Questions? Ask Rey
Realmo’s AI knows this listing — price, zoning, demand, history. Ask anything.



Frequently Asked Questions
What type of property is this?
Duplex - Well-maintained duplex with single-level layouts, private entrances, and attached parking plus separate utilities for each unit.
Where is this duplex located?
The property is located at 513 19th St Jackson, MI.
What is the asking price?
The asking price for this property is $275,000.
What are key features of this property?
This property features: Side‑by‑side duplex built in 2001, well‑maintained with original owner occupancy.; Two units feature single‑level layouts with private entrances and attached parking.; Each unit offers a 2‑bedroom, 1‑bath layout with an open floor plan and kitchen appliances included.



