Office Building with Ground-Floor
99 M Street SE Washington, DC 20003
99 M Street SE, Washington, DC, 20003
Contact for pricing
For Lease
Contact for pricing
Premium 11-story office building with notable amenities, including ground-floor dining, rooftop space, and a full club-like fitness facility.
Property Size41,870 SF
Days on Market28
Property Features for 99 M Street SE
General Information
- Standard status
- Active
- Size
- 41,870 SF
- Property subtype
- Office
Spaces For Lease
at 99 M Street SE Contact us
Listing Agency
Lincoln Property Company | Washington DC
(202) 513-6736
Listed by
Adam Biberaj
Source
Lpc
Added: Jun 23 Updated: Jul 10 at 4:01 pm Checked: Jul 20 at 2:44 am
Displayed information is deemed reliable but is not guaranteed and should be independently verified. All listing content including descriptions, pricing, images are the copyrighted material of Lincoln Property Company | Washington DC
Investment Insights
Based on property information with market context.
This 11-story trophy-quality office building offers a typical floor plate of 22,143 RSF with 8’–10’ finished ceiling heights and 30’ x 45’ column bays. The property is designed with a strong mixed-use component, including 11,000+ SF of prime retail space and a Circa restaurant on the ground floor. Tenant amenities include a 4,750 SF rooftop terrace with an event lobby, plus collaboration-ready meeting spaces and restrooms. A 4,300 SF club-like fitness facility is also on site with locker rooms and towel service.
Parking is supported by four levels of below-grade parking with a 1/1,500 PSF ratio and secured bike storage. The building is positioned within a short walk of major activity, with immediate access to the Navy Yard–Ballpark Metro station and only one block from Washington Nationals Stadium. It is five blocks from Capitol Hill, near five parks and the Riverwalk Trail, and offers easy access to I-395 and I-295, with National Reagan Airport about two miles away.
For tenants seeking a modern, office-focused environment paired with on-site dining, event-ready outdoor space, and fitness amenities, this building provides a practical platform for day-to-day operations and client-facing programming. The combination of premium office configuration and established destination uses supports a wide range of professional office needs.
Parking is supported by four levels of below-grade parking with a 1/1,500 PSF ratio and secured bike storage. The building is positioned within a short walk of major activity, with immediate access to the Navy Yard–Ballpark Metro station and only one block from Washington Nationals Stadium. It is five blocks from Capitol Hill, near five parks and the Riverwalk Trail, and offers easy access to I-395 and I-295, with National Reagan Airport about two miles away.
For tenants seeking a modern, office-focused environment paired with on-site dining, event-ready outdoor space, and fitness amenities, this building provides a practical platform for day-to-day operations and client-facing programming. The combination of premium office configuration and established destination uses supports a wide range of professional office needs.
Key Highlights
- 220,000 SF, 11‑story office building with typical 22,143 RSF floor plates
- 8'–11' finished ceiling height with 30' x 45' column bays
- Ground‑floor Circa Restaurant plus 4,750 SF rooftop terrace with event lobby, restrooms, and collaborative meeting spaces
Property Analytics
Property Profile
Location Intelligence
Current Use by Public Records
HCi Advisory Group ...
Employment Agency
Saab, Inc.
Corporate Office
Él Bebe
Restaurant
CommonGrounds Workplace
Coworking & Hybrid Office
Precision Systems, Inc
Engineering Consultant
Similar For Rent Nearby



FAQs
What type of property is this?
Office building - Premium 11-story office building with notable amenities, including ground-floor dining, rooftop space, and a full club-like fitness facility.
Where is this office building located?
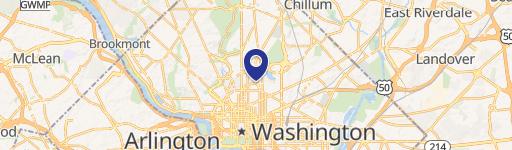
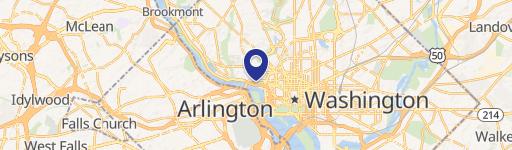
The property is located at 99 M Street SE Washington, DC.
What are key features of this property?
This property features: 220,000 SF, 11‑story office building with typical 22,143 RSF floor plates; 8'–11' finished ceiling height with 30' x 45' column bays; Ground‑floor Circa Restaurant plus 4,750 SF rooftop terrace with event lobby, restrooms, and collaborative meeting spaces



