Multi-Level Office Building with
For Sale
$1,300,000
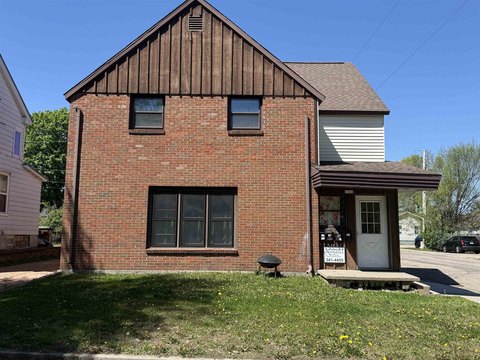
201 FRONTENAC AVENUE, Stevens Point, WI 54481
Well-laid-out office building with main-floor offices, a glass-walled conference room, and additional workstation space below.
Property Size12,344 SF
Price / SF$105.31
Days on Market107
Property Features for 201 FRONTENAC AVENUE
General Information
Standard status
Active
Size
12,344 SF
Property subtype
Industrial
Zoning
Other
Building Details
Year Built
1996
Buildings
1
Stories
1
Listed By:
Stevens Point Realty Inc.
(715) 544-0419
Source:
Stevenspointre.idxbroker
Added: Jun 22
Changed: Oct 3
Last Checked: Oct 5 at 3:11PM
Displayed information is deemed reliable but is not guaranteed and should be independently verified. All listing content including descriptions, pricing, images are the copyrighted material of Stevens Point Realty Inc.
Investment Insights
Based on property information with market context.
This 12,344-square-foot office building is designed for functional day-to-day operations across two levels. Entry opens to a receptionist area and directs guests into one of two main-floor office corridors. The main level includes 15 offices, 13 of which have windows for natural light, plus a central conference room featuring a wall of glass for visibility or privacy with blinds. Two bathrooms are located near the main entrance.
The south end of the building includes a 2001 addition with 17 work stations. A utility elevator provides convenient movement between the main level and the lower level, and there are two sets of stairs to the partially exposed lower level. The lower level currently offers 9 workstations and 4 offices, along with additional bathrooms, a spacious break room, a mail room, and storage space, supported by full-size windows that bring in natural light.
The property’s configuration supports teams that want to occupy one floor or operate across both levels, and the current owner has indicated openness to leasing back the unused floor if needed. With entrances that may allow separation between spaces, it can also be workable for businesses seeking distinct operational areas. Parking is included through two city lots, and the owner plans to seal and restripe the asphalt lot and parking spaces at sale.
The south end of the building includes a 2001 addition with 17 work stations. A utility elevator provides convenient movement between the main level and the lower level, and there are two sets of stairs to the partially exposed lower level. The lower level currently offers 9 workstations and 4 offices, along with additional bathrooms, a spacious break room, a mail room, and storage space, supported by full-size windows that bring in natural light.
The property’s configuration supports teams that want to occupy one floor or operate across both levels, and the current owner has indicated openness to leasing back the unused floor if needed. With entrances that may allow separation between spaces, it can also be workable for businesses seeking distinct operational areas. Parking is included through two city lots, and the owner plans to seal and restripe the asphalt lot and parking spaces at sale.
Key Highlights
- 12,344 SF office building built in 1996 with main‑level and lower‑level office/workstation space.
- Main level features a reception area, two main office corridors, 15 offices, and 13 windowed offices for natural light.
- Large conference room with a glass wall on the main level for visibility, plus option to use blinds for privacy.
Financial Insights
Estimated NOI and Cap Rate
NOI / Yr
$115,251
Cap Rate
8.87%
Suggested Prices Based on Cap Rates
Cap Rate 5%
$2,305,020
$2.3M
Cap Rate 7%
$1,646,443
$1.6M
Cap Rate 9%
$1,280,567
$1.3M
Market Conditions
NOI Build-Up for 12,344 SF
Gross rent
$197.0K $15.96/SF
− Vacancy
−$43.3K −$3.51/SF
EGI
$153.7K $12.45/SF
− OpEx
−$38.4K −$3.11/SF
NOI
$115.3K $9.34/SF
Area
Portage County, WI
Vacancy
22.00%
Lease Rate
$15.96 /SF/Yr
Expense Ratio
25.00%
Simulate Cap Rate and NOI
Suggested Prices Based on Cap Rates
Cap Rate 5%
$2,305,020
Cap Rate 7%
$1,646,443
Cap Rate 9%
$1,280,567
Alternative Uses
Best Use
Office B
$1.65M
$1.44M – $1.92M
NOI $115,251 @ 7.0% cap · market cap 8.87%
Second Best
—
—
no second resolved use
Theoretical Best
Specialty Retail
$2.40M
$2.10M – $2.80M
NOI $168,159 @ 7.0% cap · market cap 12.94%
Zoning and permitted uses should be independently verified with authorities.
Property Analytics
Unlock full access to Insights
Subscribe to Realmo Intelligence
Open Analytics
Current Use
Location Intelligence
Trade Area within ½ mile
378
Businesses Nearby
Explore this area
Business Placement
Demographics for 54481, WI
28,100
Population
12,697
Households
2.2
Avg Household Size
32
Median Age
38%
College-Educated
96%
High-School Grad
65.6 sq mi
ZIP Area
428
Density / Sq Mi
$57,234
Median Household Income
$29,506
Median Earnings
$853
Median Rent
$191,700
Median Home Value
Check the figures for this property
Cap Rate, Value Estimation, Potential NOI and more
View Realmo Analytics
Market
Vacancy Rate% for Office in Midwest region

Questions? Ask Rey
Realmo’s AI knows this listing — price, zoning, demand, history. Ask anything.


Frequently Asked Questions
What type of property is this?
Office building - Well-laid-out office building with main-floor offices, a glass-walled conference room, and additional workstation space below.
Where is this office building located?
The property is located at 201 FRONTENAC AVENUE Stevens Point, WI.
What is the asking price?
The asking price for this property is $1,300,000.
What are key features of this property?
This property features: 12,344 SF office building built in 1996 with main‑level and lower‑level office/workstation space.; Main level features a reception area, two main office corridors, 15 offices, and 13 windowed offices for natural light.; Large conference room with a glass wall on the main level for visibility, plus option to use blinds for privacy.


