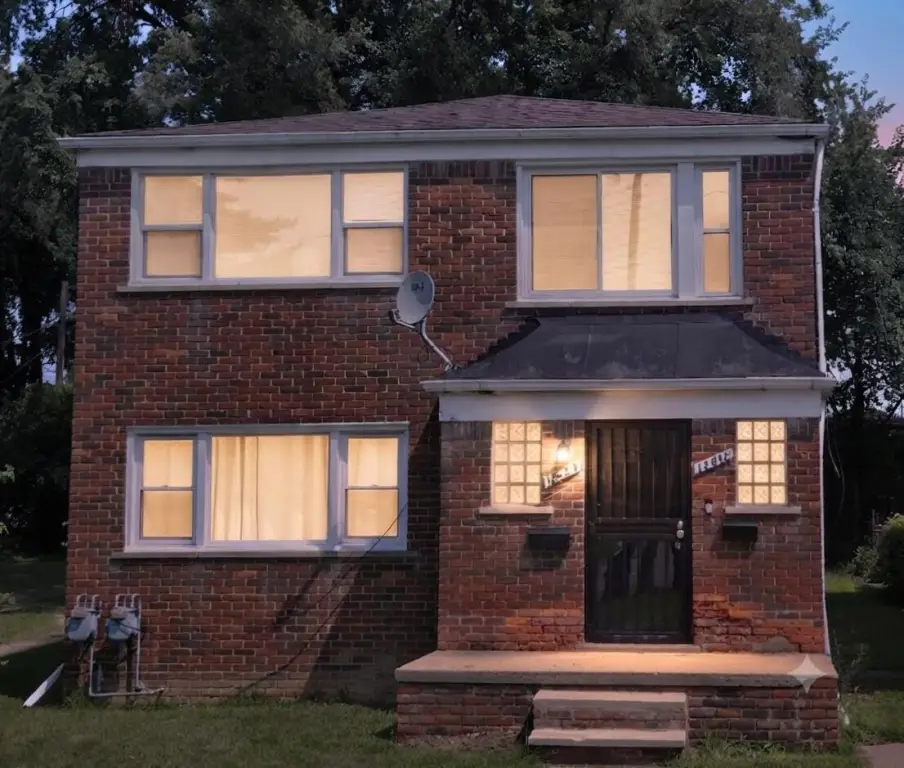
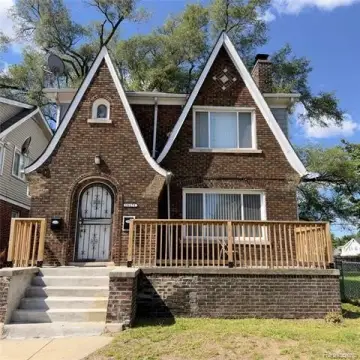
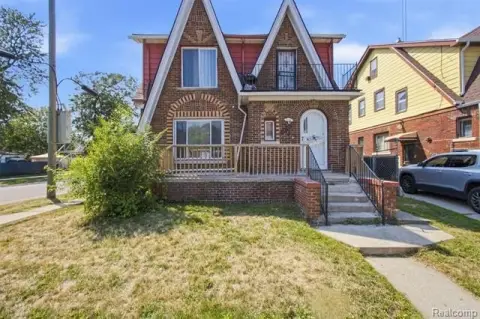
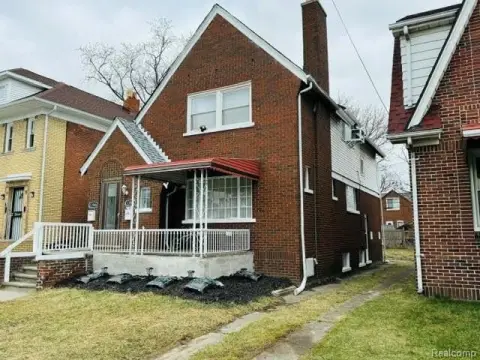
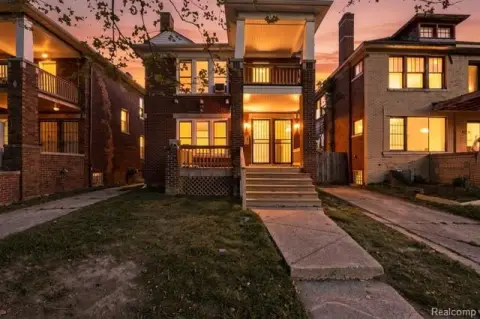
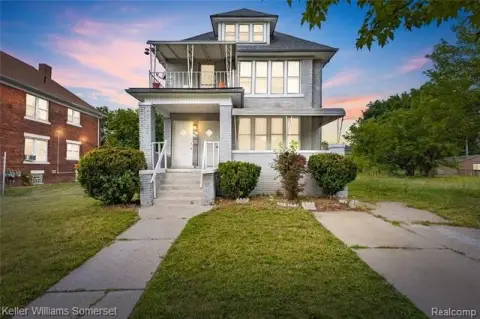
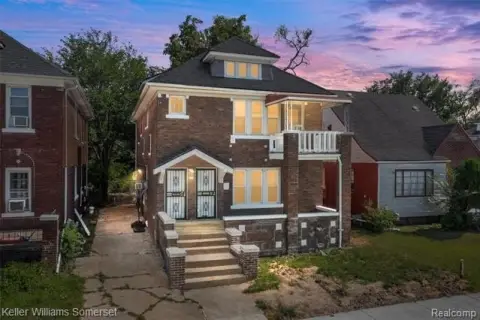
Brick Duplex with Separate
For Sale
$159,990
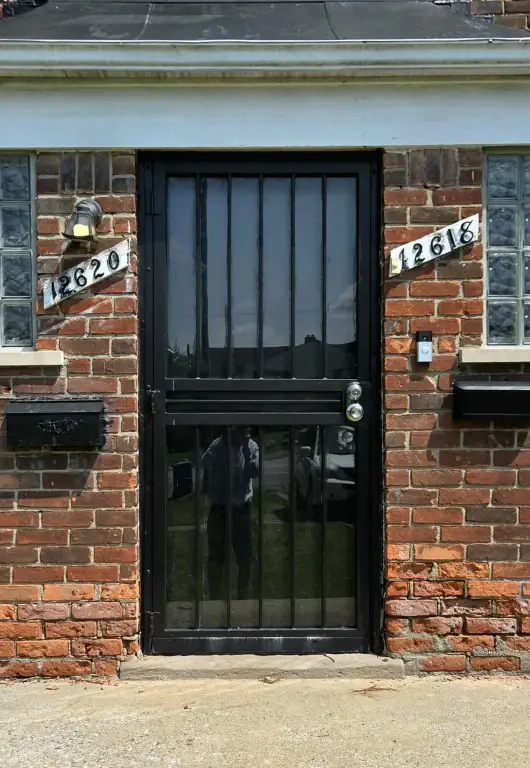
12618 W Outer Drive W, Detroit, MI 48223
Multi Family, Detroit, MI
Property SizeContact for details
Lot Size0.08 Acres
Days on Market48
Property Features for 12618 W Outer Drive W
General Information
Property type
Residential Multi Family
Property subtype
Other
Bedrooms
4
Full bathrooms
2
Rooms
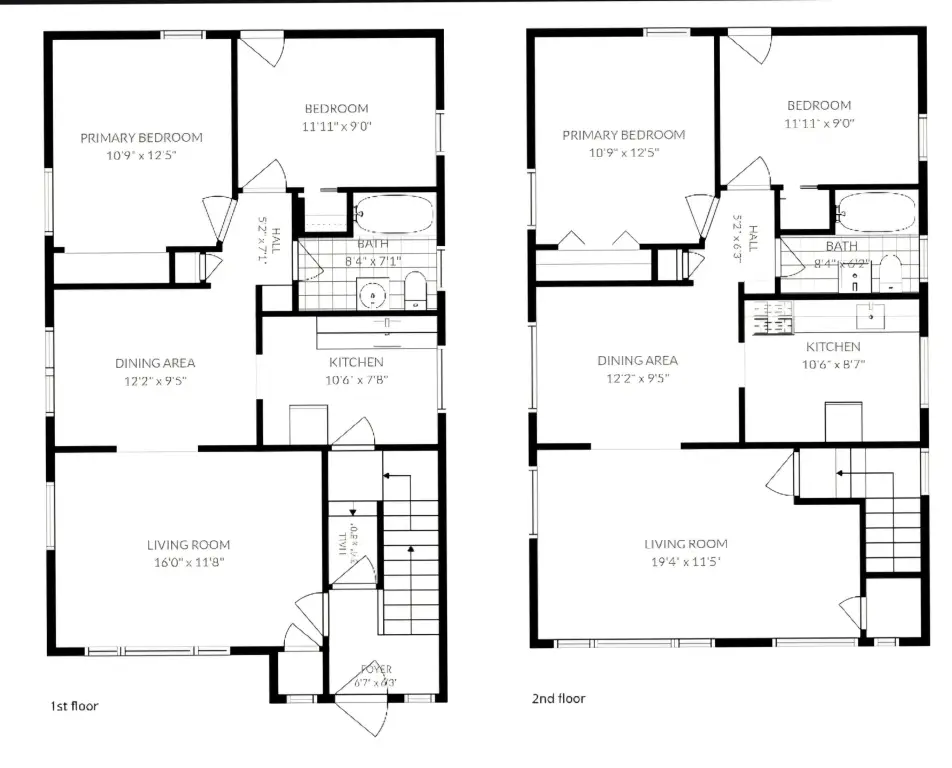
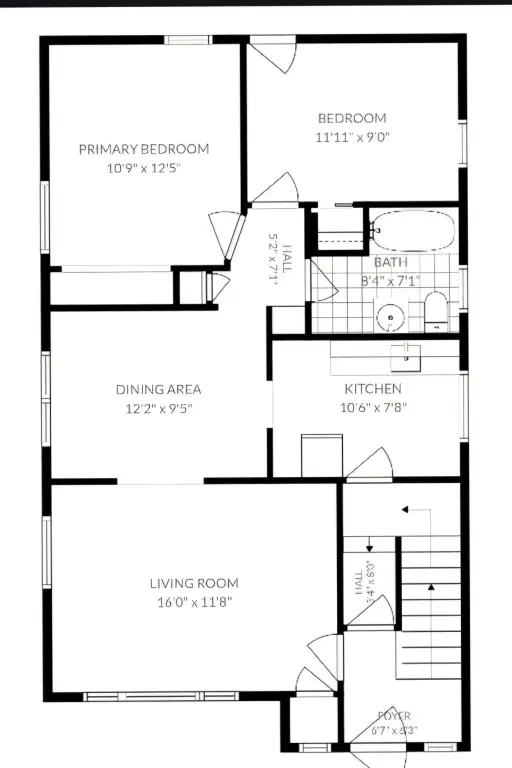
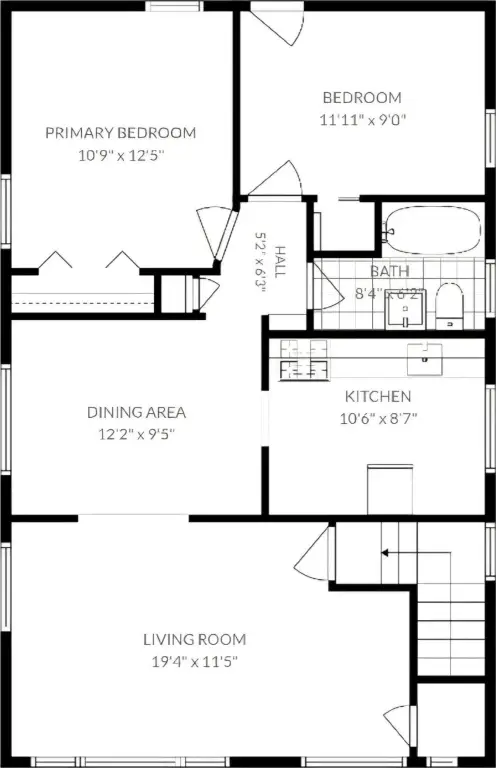
Bedroom 3, Bedroom 2, Bedroom 1, Bathroom 2, Bathroom 1, Basement, Bedroom 4
Parking
2
Basement
Full
Elementary school district
Detroit
Middle school district
Detroit
High school district
Detroit
Standard status
Active
APN
22125949.
Lot size
0.08 Acres
Taxes and HOA fees
Tax Year
2025
Tax Annual Amount
2820
Utilities
Utilities
Cable Available
Heating system
Forced Air
Cooling system
Central Air
Amenities
ceiling fans
central air
washer dryer hookups
Building Details
Year built
1954
Number of units
2
Building materials
Brick
Listing Agency:
Michigan Dream Homes, LLC
(313) 399-5398
Listed By:
John Wallen · License #6501288962
(248) 755-1124
Added: Aug 22
Changed: Oct 2
Last Checked: Oct 8 at 7:06AM
MLS# 26044499
Copyright © 2026 Michigan Regional Information Center, LLC. All rights reserved. All information provided by the listing agent/broker is deemed reliable but is not guaranteed and should be independently verified.
Investment Insights
Based on property information with market context.
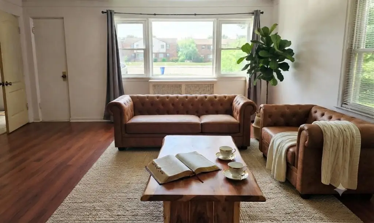
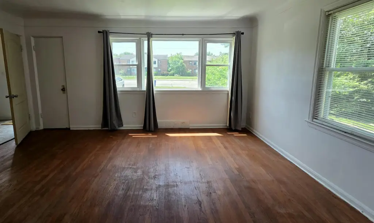
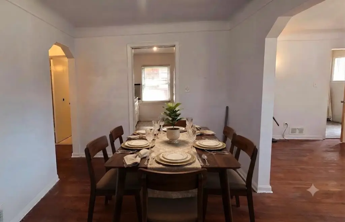
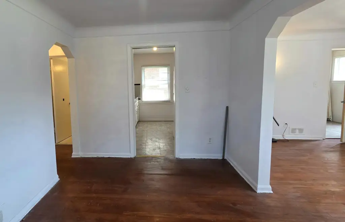
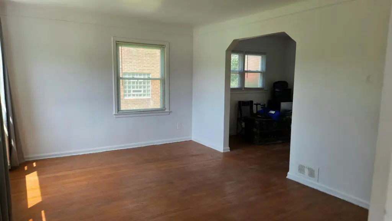
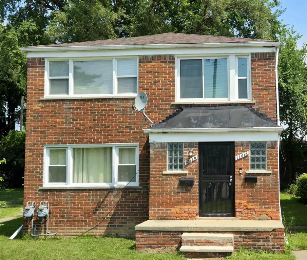
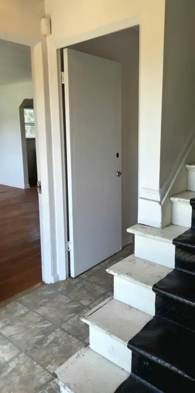
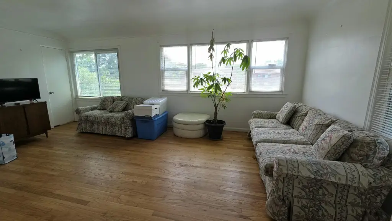
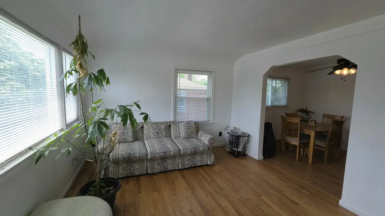
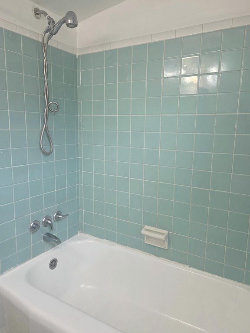
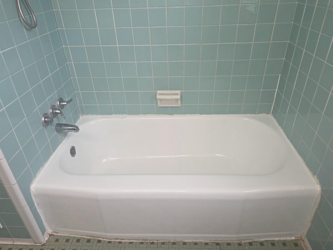
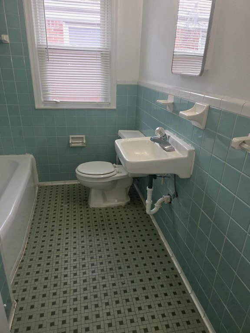
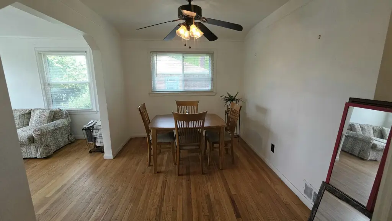
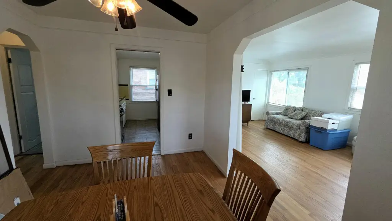
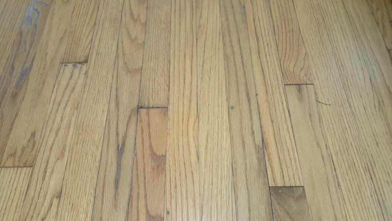
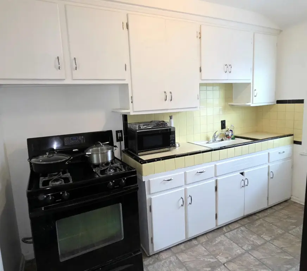
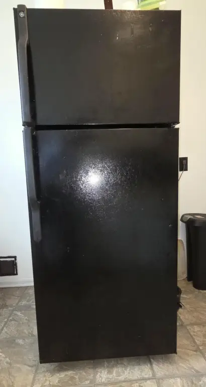
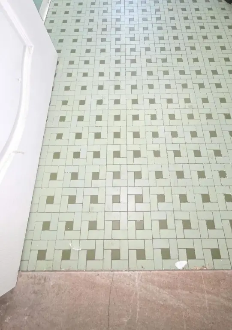
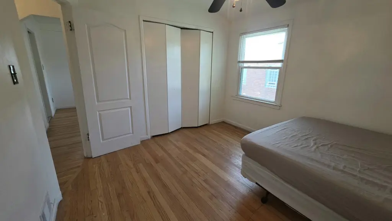
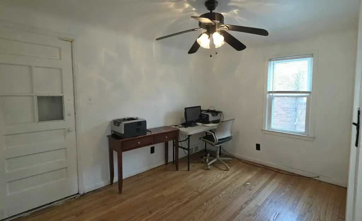
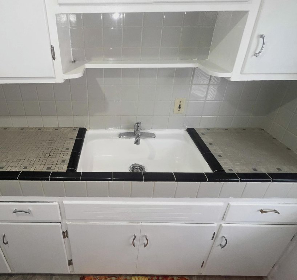
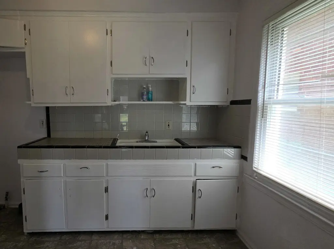
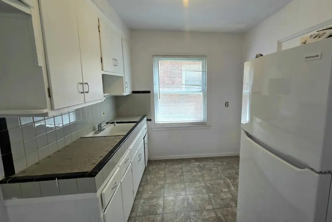
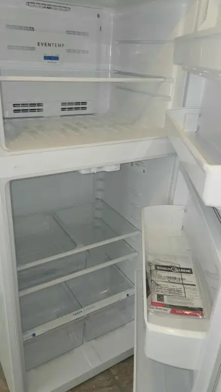
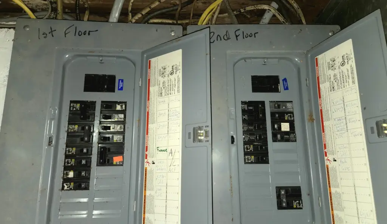
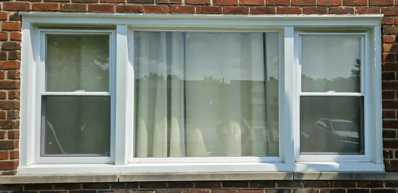
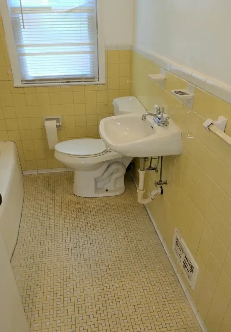
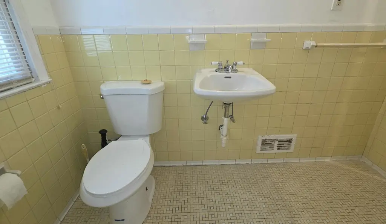
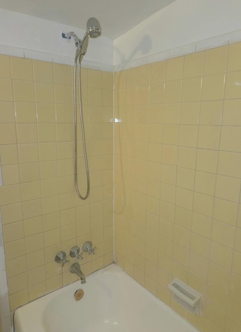
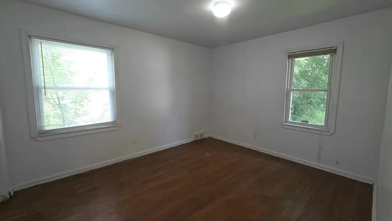
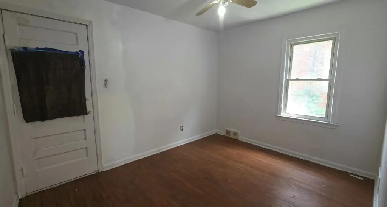
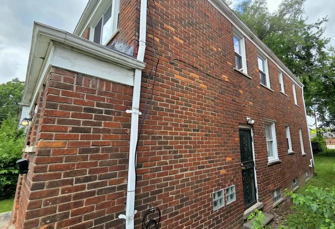
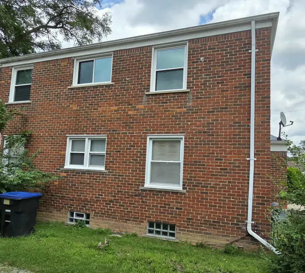
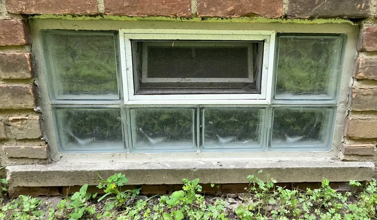
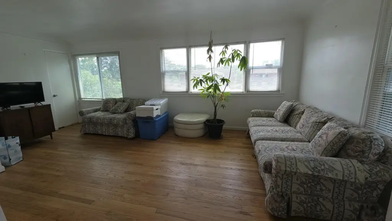
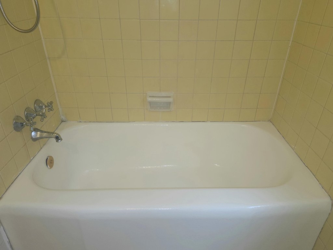
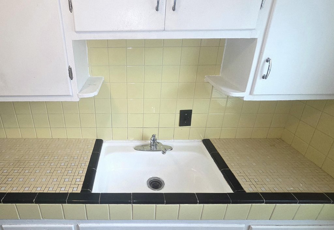
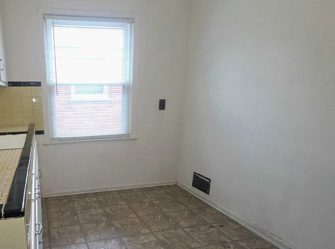
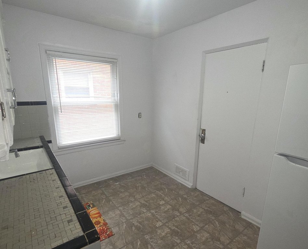
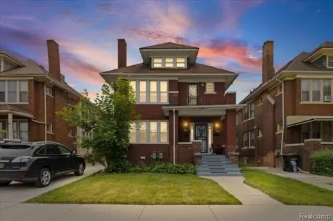
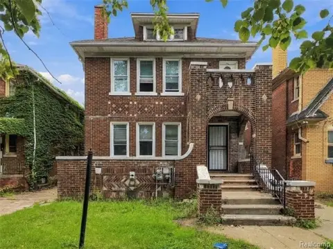
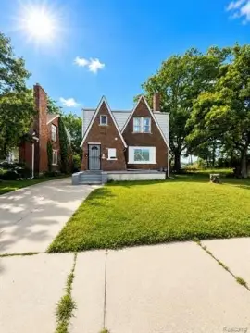
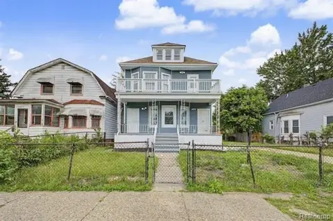
Built in 1954, this brick duplex contains two residences with spacious living rooms, dedicated dining rooms and bedrooms with wide closets. Oak flooring runs throughout, and each kitchen has solid wood cabinetry and included appliances. Vinyl windows, updated in 2022, bring natural light into the units; electrical panels were also updated that year. The roof dates to 2025. The lower residence has central air, and ceiling fans are installed throughout. Bathrooms feature ceramic tub surrounds, walls and floors.
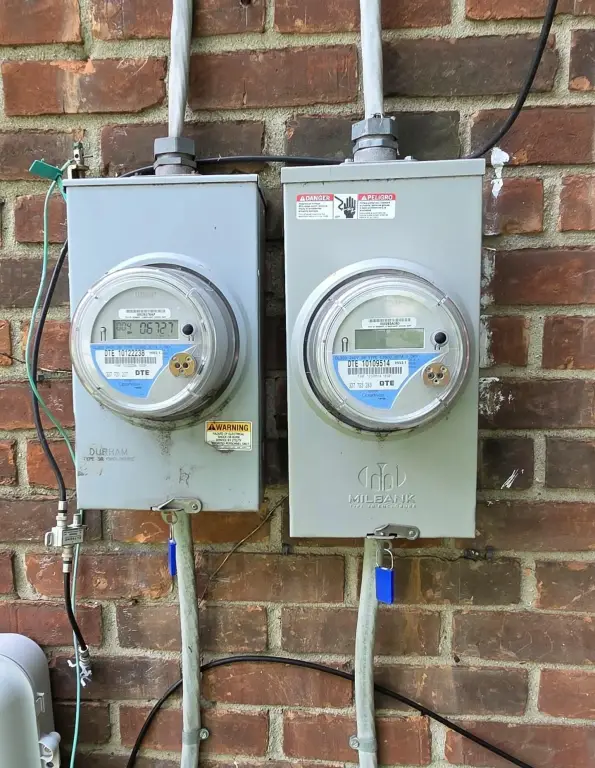
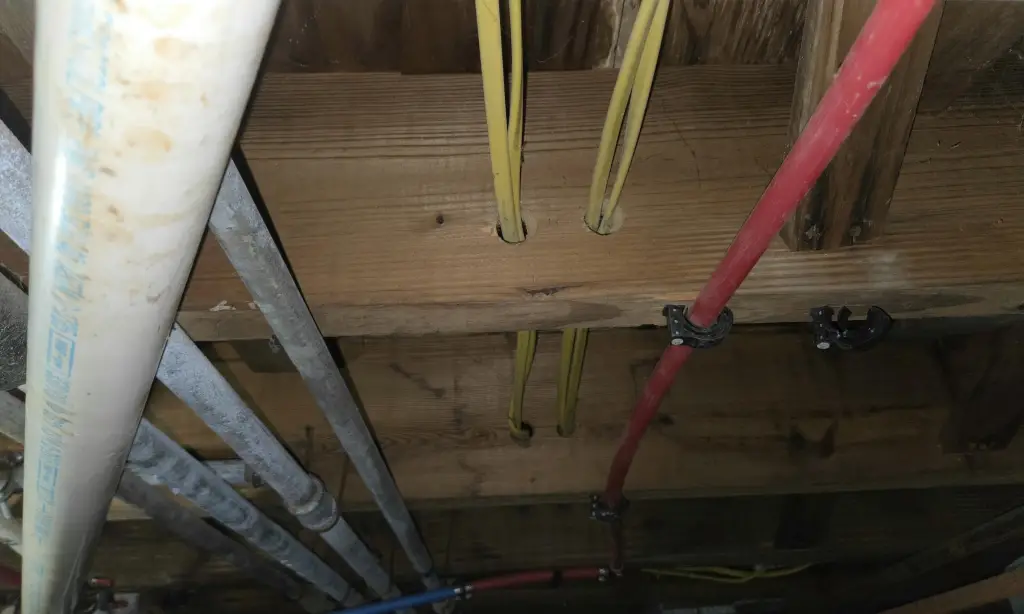
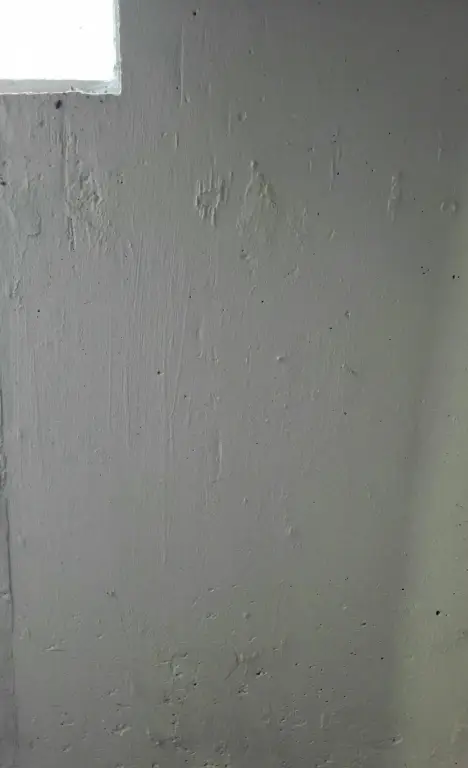
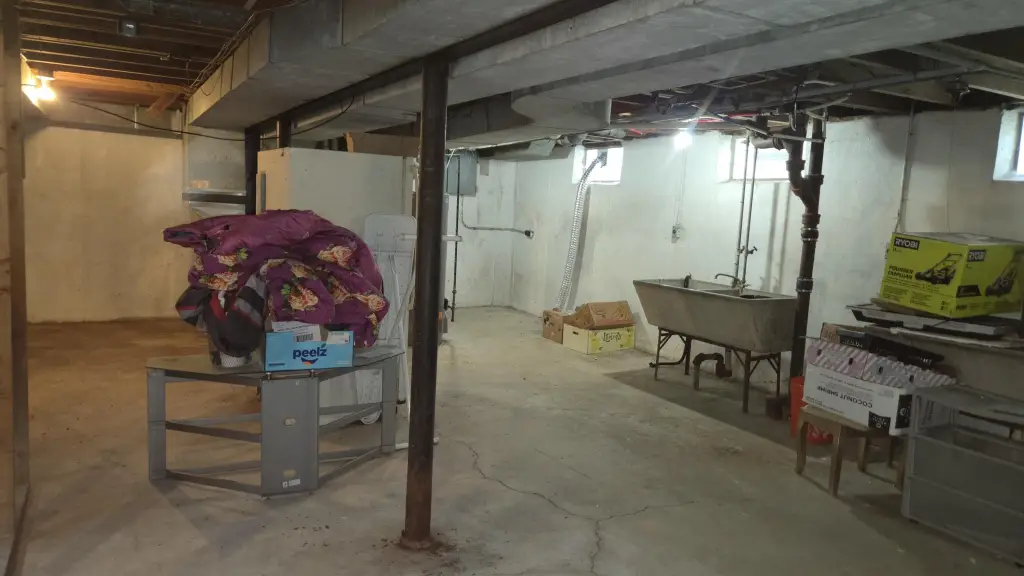
Gas and electric are separately metered for the two units. The seller will provide furnaces and hot water tanks before closing. The basement has poured-concrete walls, two laundry tubs, washer and dryer hookups, and one or two storage cages. The property occupies 0.08 acres and is offered as-is.
Gas and electric are separately metered for the two units. The seller will provide furnaces and hot water tanks before closing. The basement has poured-concrete walls, two laundry tubs, washer and dryer hookups, and one or two storage cages. The property occupies 0.08 acres and is offered as-is.
Key Highlights
- Two‑unit brick property built in 1954 on a 0.08‑acre lot
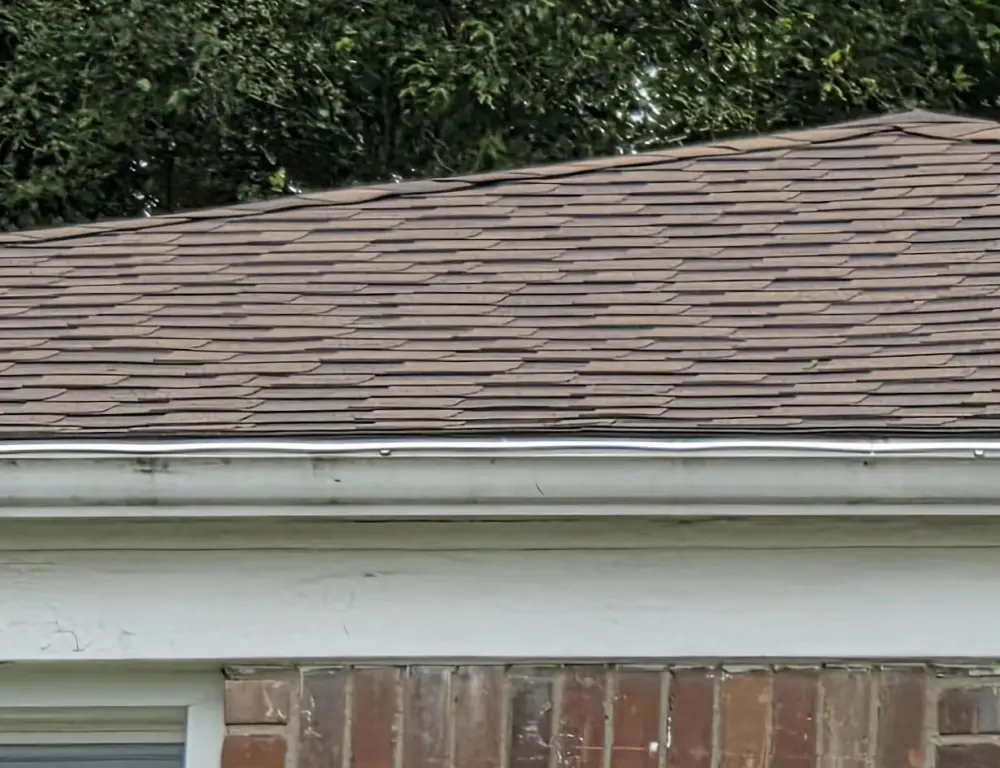
- Dimensional roof installed in 2025; windows and electrical panels updated in 2022
- Separate gas and electric meters for each residence
Property Analytics
Unlock full access to Insights
Subscribe to Realmo Intelligence
Open Analytics
Current Use
Lease Details
2
Residential units
Yes
Highway access
Yes
Utilities to site
Location Intelligence
Trade Area within ½ mile
150
Businesses Nearby
Explore this area
Business Placement
Demographics for 48223, MI
22,956
Population
11,264
Households
2
Avg Household Size
36
Median Age
19%
College-Educated
91%
High-School Grad
6.1 sq mi
ZIP Area
3,763
Density / Sq Mi
$42,324
Median Household Income
$30,119
Median Earnings
$1,013
Median Rent
$87,700
Median Home Value
Check the figures for this property
Cap Rate, Value Estimation, Potential NOI and more
View Realmo Analytics
Market
Vacancy Rate% for Multifamily in Midwest region

Questions? Ask Rey
Realmo’s AI knows this listing — price, zoning, demand, history. Ask anything.


Frequently Asked Questions
What type of property is this?
Duplex - Two residences offer oak flooring, wood-cabinet kitchens and independent gas and electric meters.
Where is this duplex located?
The property is located at 12618 W Outer Drive W Detroit, MI.
What is the asking price?
The asking price for this property is $159,990.
What are key features of this property?
This property features: Two‑unit brick property built in 1954 on a 0.08‑acre lot; Dimensional roof installed in 2025; windows and electrical panels updated in 2022; Separate gas and electric meters for each residence


