Recreation Homesite with Permitted
For Sale
$95,000
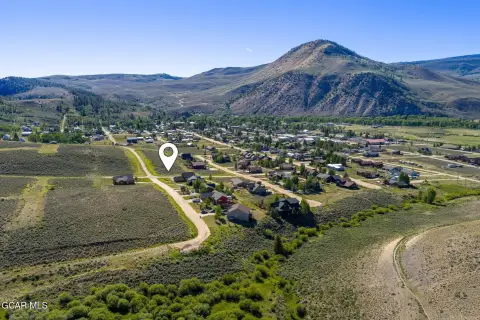
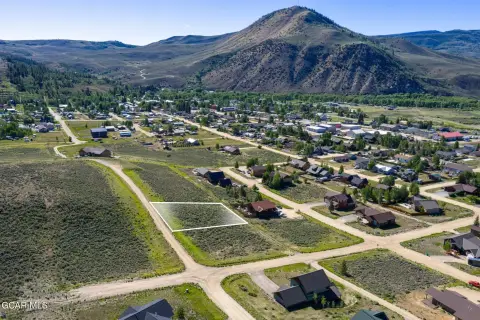
521 E Ridgeway Ave, Hot Sulphur Springs, CO 80451
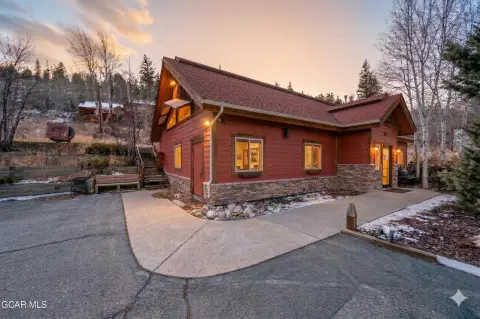
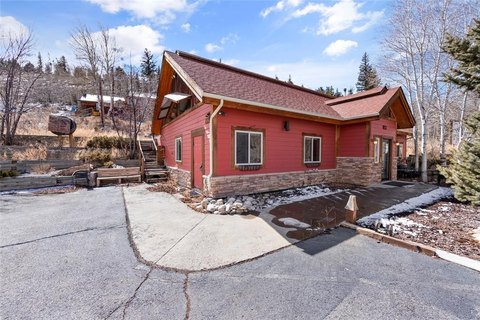
Build-ready homesite includes fully permitted plans and architectural and engineering packages for a main home plus ADU.
Property SizeContact for details
Days on Market74
Property Features for 521 E Ridgeway Ave
General Information
Standard status
Active
Property subtype
Land
Taxes and HOA fees
Annual Taxes
$869
Listing Agency:
Coldwell Banker Elevated Realty
(970) 531-2149
Listed By:
Amber Lemon · License #ER100004488
(970) 531-2149
Source:
Elliman
Added: Jun 20
Changed: Aug 14
Last Checked: Aug 30 at 8:13PM
Displayed information is deemed reliable but is not guaranteed and should be independently verified. All listing content including descriptions, pricing, images are the copyrighted material of Coldwell Banker Elevated Realty
Investment Insights
Based on property information with market context.
This for-sale recreation land parcel is offered with complete architectural and engineering plans and fully permitted building approvals, designed to move directly toward construction without a lengthy design and permitting process. The included residence design features a main home and an accessory dwelling unit (ADU), carefully integrated into the lot’s natural topography with a walk-out lower level. The plan also calls for clerestory windows and southern exposure to support natural light and passive solar performance.
The property is positioned for outdoor-oriented living, with access to year-round recreation such as skiing, fishing, hiking, mountain biking, snowmobiling, and nearby public lands. While the specific nearest amenities are not detailed, the setting is described as being in the heart of Grand County, suited to a mountain lifestyle.
For buyers planning a primary home, the design includes an open-concept kitchen and living area with vaulted ceilings, convenient laundry, and seamless connection to an outdoor deck. The main level provides two bedrooms, each with a private ensuite bathroom, and separates living and sleeping areas for added privacy. The walk-out lower level is planned to include a one-bedroom, one-bath ADU with its own entrance, supporting guest accommodations, multigenerational living, or rental flexibility based on the buyer’s needs.
The property is positioned for outdoor-oriented living, with access to year-round recreation such as skiing, fishing, hiking, mountain biking, snowmobiling, and nearby public lands. While the specific nearest amenities are not detailed, the setting is described as being in the heart of Grand County, suited to a mountain lifestyle.
For buyers planning a primary home, the design includes an open-concept kitchen and living area with vaulted ceilings, convenient laundry, and seamless connection to an outdoor deck. The main level provides two bedrooms, each with a private ensuite bathroom, and separates living and sleeping areas for added privacy. The walk-out lower level is planned to include a one-bedroom, one-bath ADU with its own entrance, supporting guest accommodations, multigenerational living, or rental flexibility based on the buyer’s needs.
Key Highlights
- Build‑ready Grand County mountain homesite with fully permitted building plans and approvals
- Included plans/architectural and engineering package for a main home plus a 1‑bedroom, 1‑bath ADU
- Main home concept features open kitchen and living area with vaulted ceilings and access to an outdoor deck
Property Analytics
Property Profile
Current Use
Location Intelligence
Trade Area within ½ mile
118
Businesses Nearby
Explore this area
Business Placement
Demographics for 80451, CO
755
Population
383
Households
2
Avg Household Size
45
Median Age
28%
College-Educated
98%
High-School Grad
37.0 sq mi
ZIP Area
20
Density / Sq Mi
$91,176
Median Household Income
$45,606
Median Earnings
$1,183
Median Rent
$386,700
Median Home Value

Questions? Ask Rey
Realmo’s AI knows this listing — price, zoning, demand, history. Ask anything.







Frequently Asked Questions
What type of property is this?
Recreation land - Build-ready homesite includes fully permitted plans and architectural and engineering packages for a main home plus ADU.
Where is this recreation land located?
The property is located at 521 E Ridgeway Ave Hot Sulphur Springs, CO.
What is the asking price?
The asking price for this property is $95,000.
What are key features of this property?
This property features: Build‑ready Grand County mountain homesite with fully permitted building plans and approvals; Included plans/architectural and engineering package for a main home plus a 1‑bedroom, 1‑bath ADU; Main home concept features open kitchen and living area with vaulted ceilings and access to an outdoor deck


