Custom Log Ranch with Livestock
For Sale
$2,150,000
12600 Coyote Valley, Salida, CO 81201
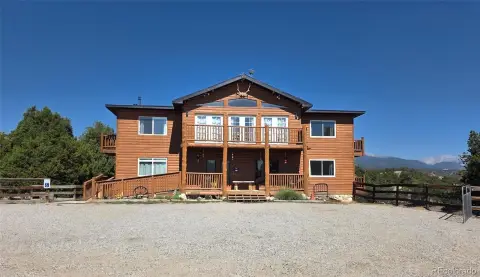
Custom log residence with multiple fireplaces and expansive ranch outbuildings, barns, and fenced pastures for livestock use.
Property Size6,806 SF
Price / SF$315.90
Days on Market135
Property Features for 12600 Coyote Valley
General Information
Standard status
Active
Size
6,806 SF
Property subtype
Land or Vacant Lot
Additional Details
Fenced Yard
Yes
Taxes and HOA fees
Annual Taxes
$6,739
Amenities
stone fireplace
granite and butcher block countertops
commercial refrigerator and freezer
double ovens
cooktop
farmhouse sink
soaking tub
private balcony
walk-in closet
guest wing
barns
stalls
hay storage
pens
paddocks
fenced pasture
loafing sheds
tack areas
outbuildings
3-car garage
detached shop
covered storage
composite decking
metal roofing
mature landscaping
seasonal pond
Central air
Dryer
Great Room
Washer
Gas Log
Metal Roof
Patio
Abuts Ditch
Abuts Pond/Lake
Basement
Ceiling Fan(s) Cooling
Central Air Cooling
Deciduous Trees
Deck
Family Room
Forced Air Heating
House Faces West
Living Room
Meadow
Outbuildings
Pellet Stove Heating
Two or More
Building Details
Year Built
1984
Construction
log
Listing Agency:
Century 21 Community First
(719) 539-6682
Listed By:
JEFF POST · License #40018515
Source:
Corcoran
Added: Jun 9
Changed: Oct 16
Last Checked: Oct 20 at 8:14PM
Displayed information is deemed reliable but is not guaranteed and should be independently verified. All listing content including descriptions, pricing, images are the copyrighted material of Century 21 Community First

Ask AI about this property
Review the available facts, identify missing information and prepare questions for the agent.
Investment Insights
Based on property information with market context.
Set at the end of a winding drive, this Colorado ranch property features a custom log residence with extensive interior gathering space, including a stone fireplace and multiple fireplaces throughout. The home includes four bedrooms and four bathrooms, with a great room that opens to a dining area and a remodeled kitchen. The kitchen is equipped with granite and butcher block countertops, a farmhouse sink, a commercial refrigerator and freezer, double ovens, a cooktop, a breakfast nook, and extensive cabinetry. Additional flexible spaces include a family room, guest wing, sunroom, game room with a pellet stove, a secondary kitchen area, and bonus rooms. The upper level primary suite offers a sitting area, private balcony, walk-in closet with washer and dryer, and a bath with a soaking tub, separate shower, and double vanities.
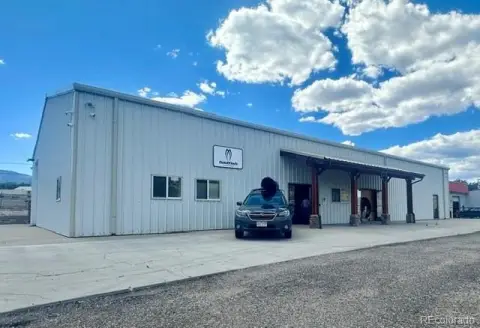
The ranch is configured for livestock operations and supports equestrian or hobby-farm use, with two barns that include power and automatic waterers, stalls, hay storage, pens, paddocks, fenced pasture, loafing sheds, and tack areas. Additional improvements include an oversized attached three-car garage, a detached shop and equipment building with multiple overhead doors and covered storage, composite decking, freshly painted logs, metal roofing, mature landscaping, and a seasonal pond.
The ranch is configured for livestock operations and supports equestrian or hobby-farm use, with two barns that include power and automatic waterers, stalls, hay storage, pens, paddocks, fenced pasture, loafing sheds, and tack areas. Additional improvements include an oversized attached three-car garage, a detached shop and equipment building with multiple overhead doors and covered storage, composite decking, freshly painted logs, metal roofing, mature landscaping, and a seasonal pond.
Key Highlights
- 1984 custom log home with 4 bedrooms and 4 bathrooms, featuring three fireplaces
- Remodeled kitchen with granite and butcher block countertops, farmhouse sink, double ovens, cooktop, and commercial refrigerator/freezer
- Upper level primary suite includes a private balcony, walk‑in closet with washer/dryer, and bath with soaking tub, separate shower, and double vanities
Property Analytics
Unlock full access to Insights
Subscribe to Realmo Intelligence
Open Analytics
Current Use
Lease Details
Yes
Fenced yard
Location Intelligence
Trade Area within ½ mile
2
Businesses Nearby
Explore this area
Business Placement
Demographics for 81201, CO
9,128
Population
5,407
Households
1.7
Avg Household Size
51
Median Age
52%
College-Educated
97%
High-School Grad
400.6 sq mi
ZIP Area
23
Density / Sq Mi
$70,850
Median Household Income
$41,244
Median Earnings
$1,614
Median Rent
$631,700
Median Home Value
Check the figures for this property
Cap Rate, Value Estimation, Potential NOI and more
View Realmo Analytics




Frequently Asked Questions
What type of property is this?
Ranch - Custom log residence with multiple fireplaces and expansive ranch outbuildings, barns, and fenced pastures for livestock use.
Where is this ranch located?
The property is located at 12600 Coyote Valley Salida, CO.
What is the asking price?
The asking price for this property is $2,150,000.
What are key features of this property?
This property features: 1984 custom log home with 4 bedrooms and 4 bathrooms, featuring three fireplaces; Remodeled kitchen with granite and butcher block countertops, farmhouse sink, double ovens, cooktop, and commercial refrigerator/freezer; Upper level primary suite includes a private balcony, walk‑in closet with washer/dryer, and bath with soaking tub, separate shower, and double vanities


