Multi-Building Industrial
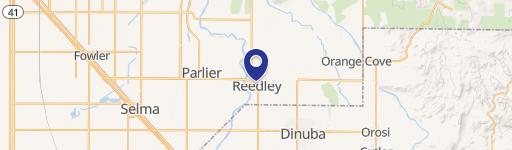
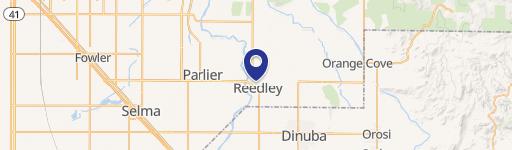
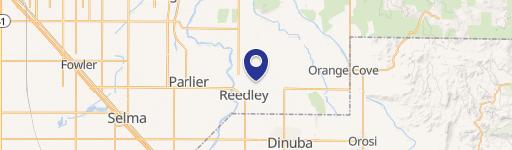
1260 S Buttonwillow Avenue Reedley, CA 93654
1260 S Buttonwillow Avenue, Reedley, CA, 93654
$3,500,000
For Sale
$3,500,000
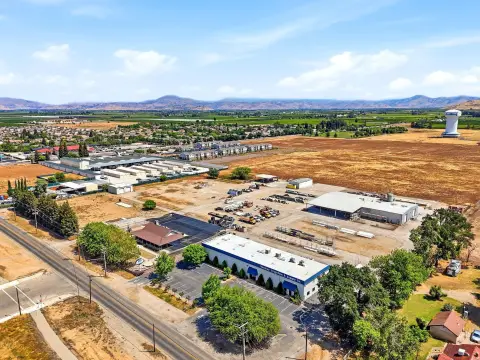
Fully fenced and gated industrial property with five structures and substantial covered storage.
Property Size20,850 SF
Lot Size9.77 Acres
Price / SF$167.87
Days on Market24
Property Features for 1260 S Buttonwillow Avenue
General Information
- Standard status
- Active
- Size
- 20,850 SF
- Lot size
- 9.77 Acres
- Property subtype
- Industrial
Building Details
- Year Built
- 1994
Listing Agency
The Equity Group
(559) 343-3049
Listed by
Jason Ritchie · License #01948820
(559) 343-3049
Source
Xome
Added: Jun 26 Checked: Jul 19 at 1:57 am
Displayed information is deemed reliable but is not guaranteed and should be independently verified. All listing content including descriptions, pricing, images are the copyrighted material of The Equity Group
Investment Insights
Based on property information with market context.
A multi-building industrial facility on a fully fenced and gated site, offering a mix of warehouse, office, and covered storage improvements. The property includes five structures with stated building improvements totaling 19,787 square feet, along with 13,725 square feet of covered storage. Covered storage is broken out across multiple areas, including space designated as 12,202 square feet and 1,523 square feet. The facility also includes a dedicated commodity/material storage area and an onsite fuel station.
The layout incorporates a large yard area intended for truck parking, equipment storage, or distribution operations, supporting flexible use of the site. Building details include a 19,000-square-foot structure with approximately 33% office build-out, a 1,600-square-foot warehouse, a 1,583-square-foot office currently described as formerly used for nursery operations, and two additional warehouse/manufacturing buildings totaling 704 square feet and 6,900 square feet, respectively.
Zoned for light industrial/manufacturing, the property is presented as suitable for warehouse and distribution, manufacturing/fabrication, contractor or equipment storage, and logistics-type operations, with the option for owner-user use or a multi-tenant configuration based on the described layout.
The layout incorporates a large yard area intended for truck parking, equipment storage, or distribution operations, supporting flexible use of the site. Building details include a 19,000-square-foot structure with approximately 33% office build-out, a 1,600-square-foot warehouse, a 1,583-square-foot office currently described as formerly used for nursery operations, and two additional warehouse/manufacturing buildings totaling 704 square feet and 6,900 square feet, respectively.
Zoned for light industrial/manufacturing, the property is presented as suitable for warehouse and distribution, manufacturing/fabrication, contractor or equipment storage, and logistics-type operations, with the option for owner-user use or a multi-tenant configuration based on the described layout.
Key Highlights
- 19.77‑acre fully fenced and gated industrial property with Light Industrial/Manufacturing zoning
- 19,787 SF building improvements across 5 structures, built in 1994
- 13,725 SF of covered storage plus additional large yard area for truck/equipment parking and distribution
Local Financial Insights For Industrial
Simulate Cap Rate and NOI
NOI Build-Up
- Vacancy
- income lost from leasable area expected to sit empty during the year — subtracted from gross rent.
- EGI (Effective Gross Income)
- gross rent minus vacancy losses — the realistic income before paying operating costs.
- OpEx (Operating Expenses)
- recurring costs to operate the property (property tax, insurance, utilities, maintenance, management) — excludes financing and capital improvements.
- NOI (Net Operating Income)
- income a property generates after operating costs but before financing and taxes.
| Component | $ | $/SF |
|---|---|---|
| Gross rent | $407.8k | $19.56 |
| − Vacancy | −$22.8k | −$1.10 |
| EGI | $385.0k | $18.46 |
| − OpEx | −$115.5k | −$5.54 |
| NOI | $269.5k | $12.93 |
20,850 SF · lease $19.56/SF/yr · vacancy 5.60% · expense 30.00%
Alternative Uses
Best Use
Warehouse
$4.67M
$4.09M – $5.45M
NOI $327,240 @ 7.0% cap · market cap 9.35%
Second Best
Industrial
$3.85M
$3.37M – $4.49M
NOI $269,491 @ 7.0% cap · market cap 7.70%
Theoretical Best
Office A
$5.91M
$5.17M – $6.89M
NOI $413,659 @ 7.0% cap · market cap 11.82%
Zoning and permitted uses should be independently verified with local authorities.
Property Analytics
Location Intelligence
Current Use by Public Records
Distribution centers
Similar For Sale Nearby



Similar Off Market Nearby
- Storland - Reedley — 776 N Haney Ave, Reedley, CA 93654
- Hamilton Cold Storage Inc — 1625 G St, Reedley, CA 93654
- Heritage Self Storage Reedley with FREE truck use & 24-Hour Access — 1885 E Dinuba Ave, Reedley, CA 93654
- Aslan Cold Stoarge — 1125 S Fisher Ave, Reedley, CA 93654
- Master Storage 365 - Reedley, CA — 1219 E Dinuba Ave, Reedley, CA 93654
FAQs
What type of property is this?
Warehouse - Fully fenced and gated industrial property with five structures and substantial covered storage.
Where is this warehouse located?
The property is located at 1260 S Buttonwillow Avenue Reedley, CA.
What is the asking price?
The asking price for this property is $3,500,000.
What are key features of this property?
This property features: 19.77‑acre fully fenced and gated industrial property with Light Industrial/Manufacturing zoning; 19,787 SF building improvements across 5 structures, built in 1994; 13,725 SF of covered storage plus additional large yard area for truck/equipment parking and distribution