Historic Mixed-Use
For Sale
Under Contract
$399,000
126 Washington Avenue, Bennington, VT 05201
Multi-Family, Bennington, VT
Property Size5,208 SF
Lot Size0.63 Acres
Price / SF$76.61
Days on Market336
Property Features for 126 Washington Avenue
General Information
Property type
Residential Multi Family
Property subtype
Other
Zoning
Downtown District
Bedrooms
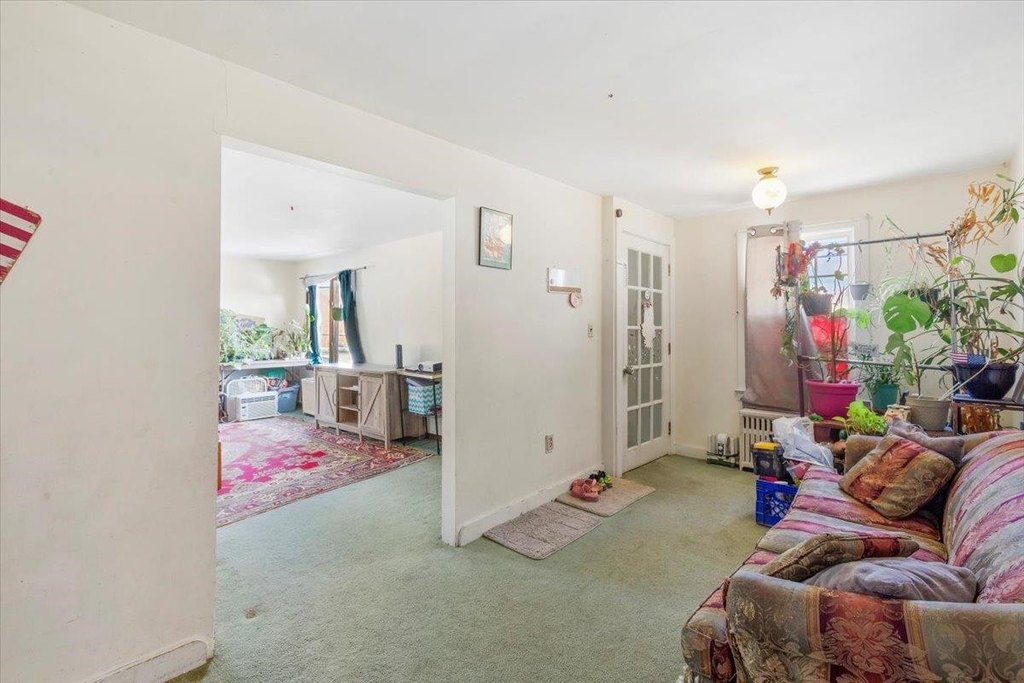
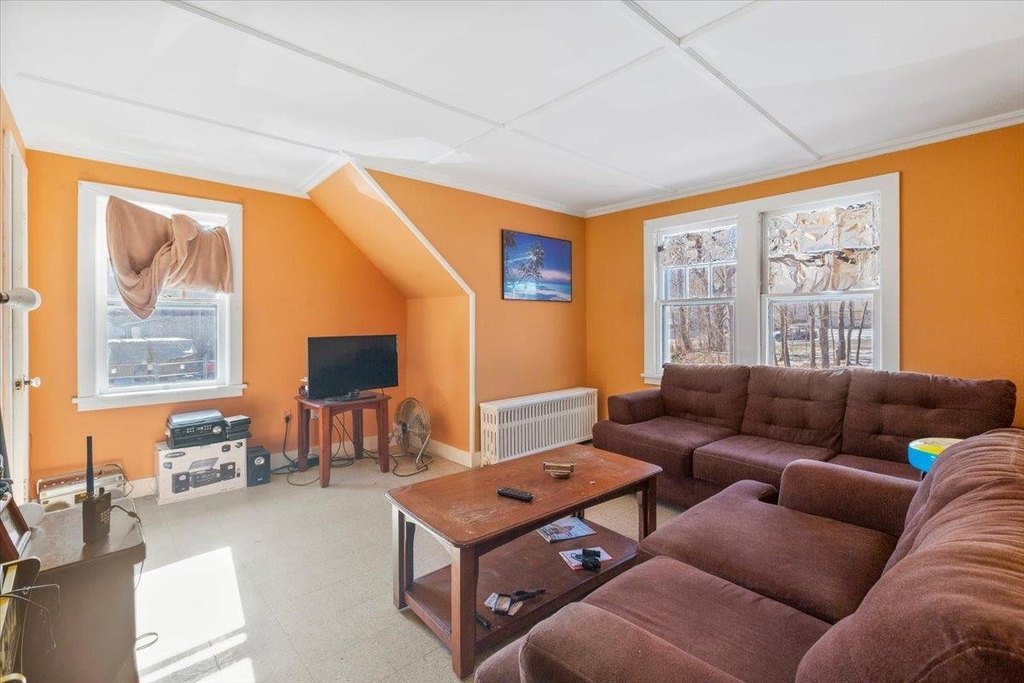
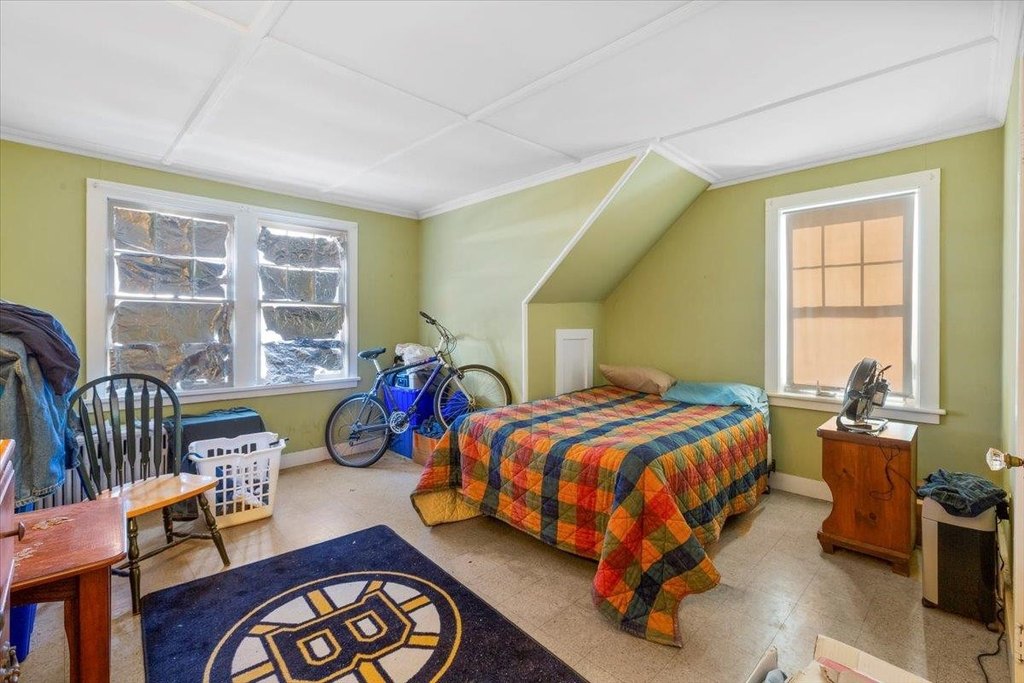
6
Bathrooms
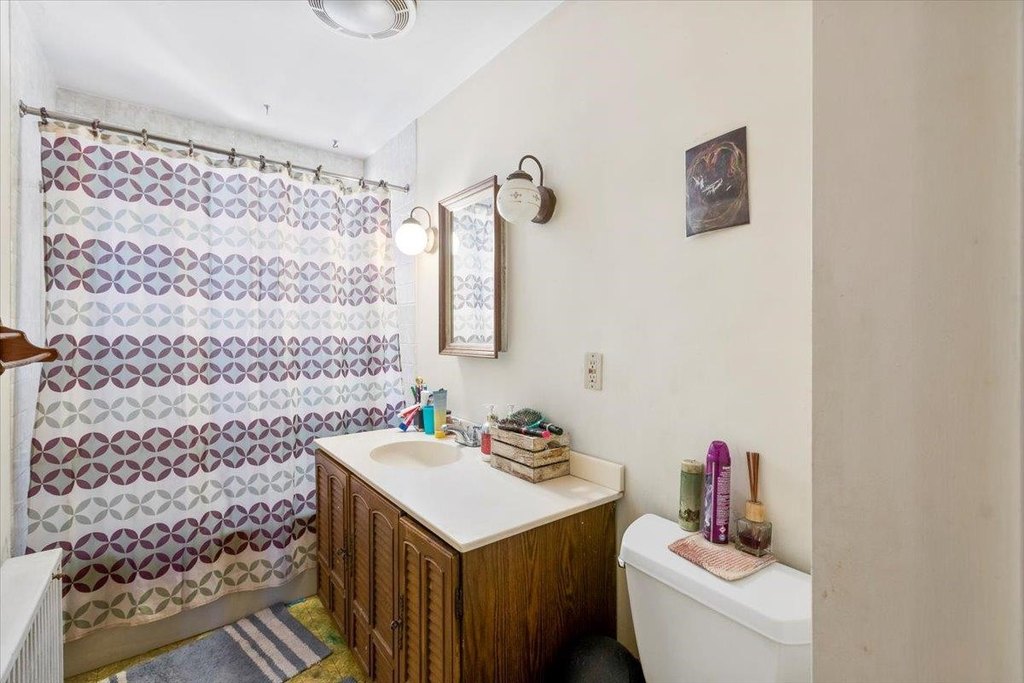
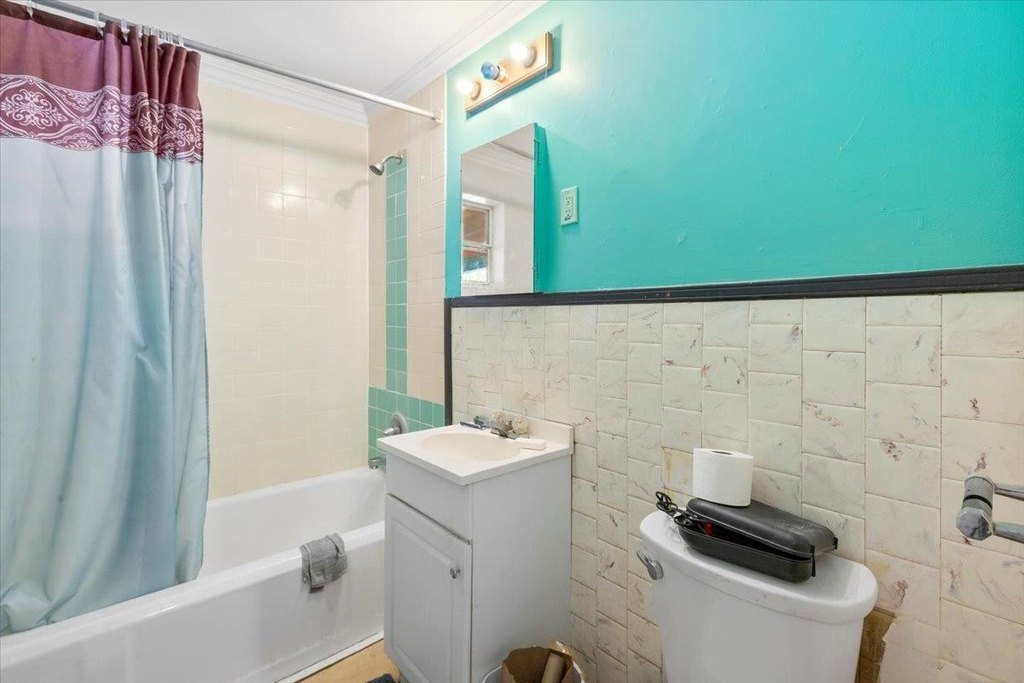
3
Full bathrooms
3
Rooms
Bathroom 1, Bedroom 4, Bedroom 3, Bedroom 6, Bedroom 1, Bedroom 2, Bathroom 2, Bedroom 5, Bathroom 3
Exterior features
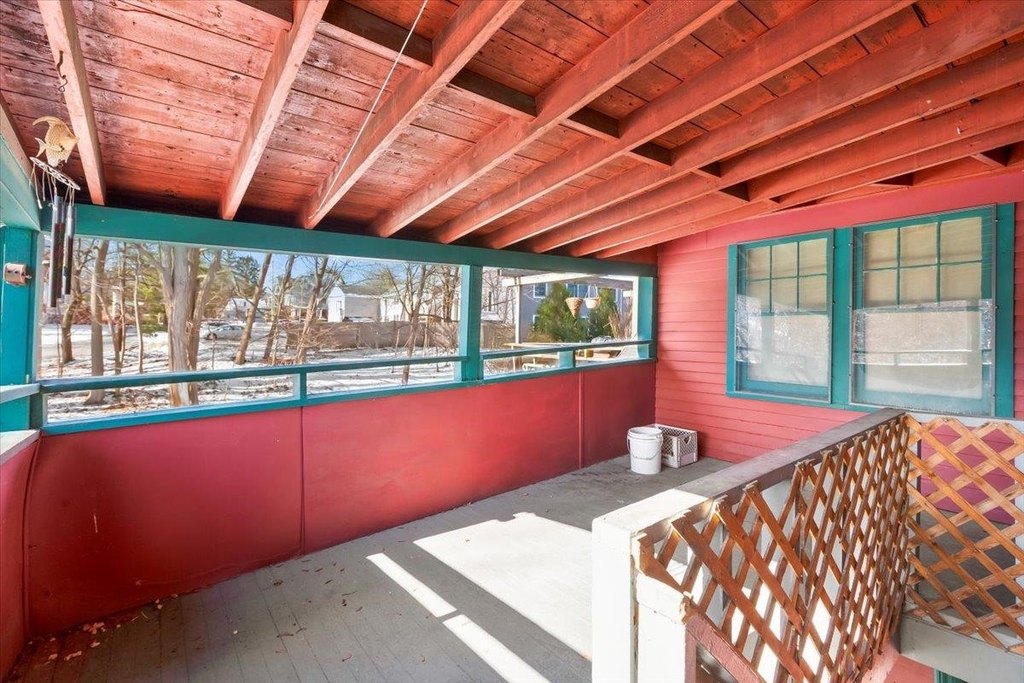
Balcony, Garden Space
Lot features
City Lot, Level, Near Shopping, Near Hospital, Near School(s)
Directions
From Route 9 East turn south onto Washington Avenue; look for sign on the left.
Standard status
Active Under Contract
Size
5,208 SF
Lot size
0.63 Acres
Taxes and HOA fees
Tax Year
2025
Tax Annual Amount
6285
Utilities
Utilities
Cable Available
Heating system
Forced Air
Water source
Private
Building Details
Year built
1913
Floors in Building
2
Number of units
4
Flooring type
Vinyl, Carpet
Building materials
Wood Frame
Roof type
Membrane, Shingle
Architectural style
Other
Listing Agency:
Maple Leaf Real Estate
(802) 447-3210
Listed By:
Vicki Wilson · License #10401355738
(802) 375-4474
Added: Oct 3, 2025
Changed: Aug 20
Last Checked: Sep 3 at 10:06AM
MLS# 5064754
Copyright © 2026 PrimeMLS. All rights reserved. All information provided by the listing agent/broker is deemed reliable but is not guaranteed and should be independently verified.
Investment Insights
Based on property information with market context.
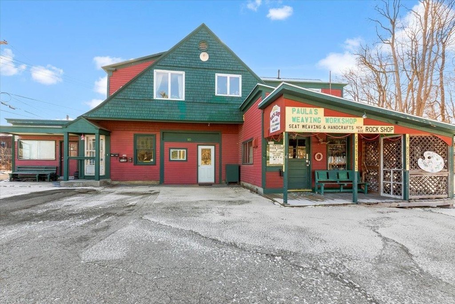
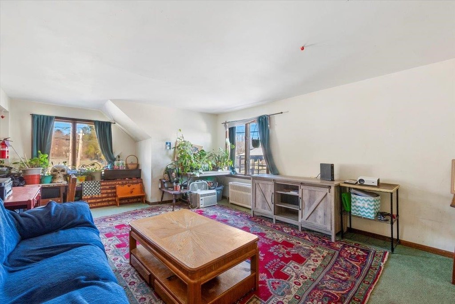
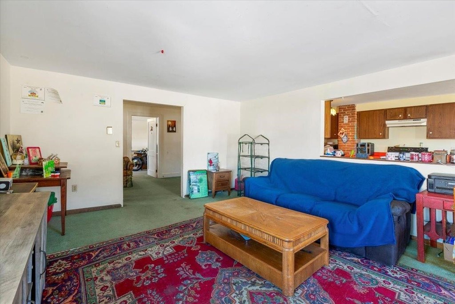
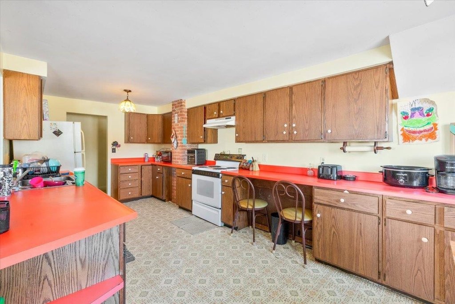
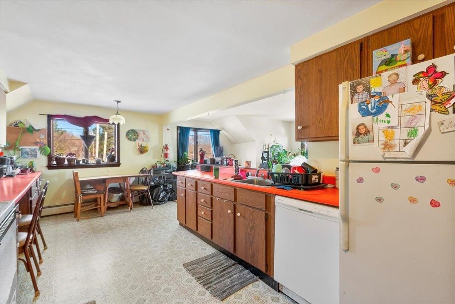
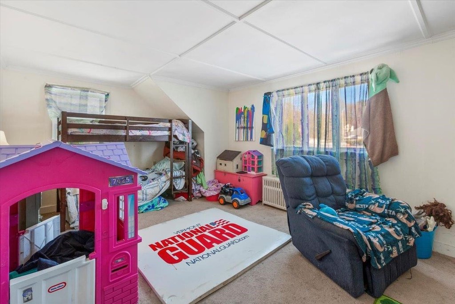
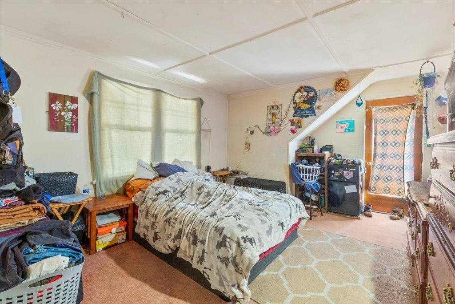
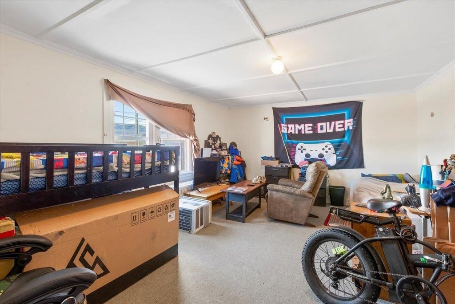
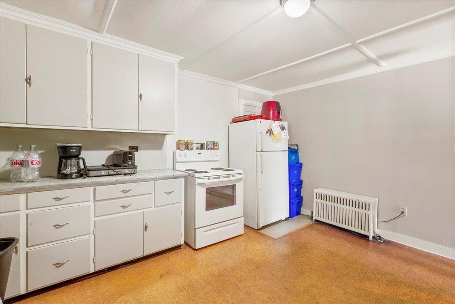
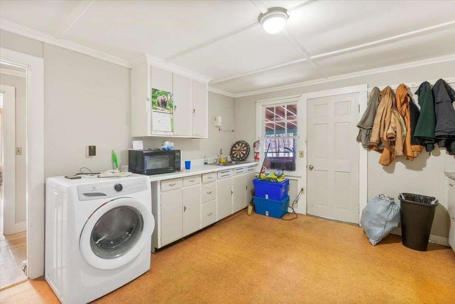
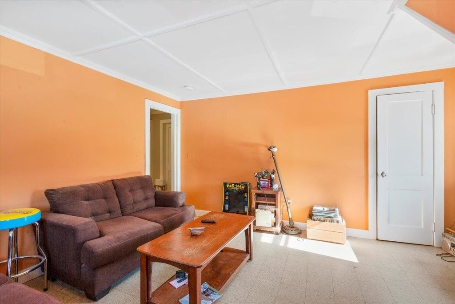
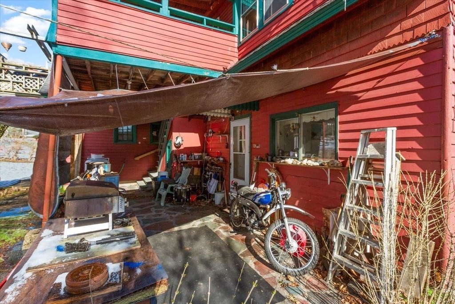
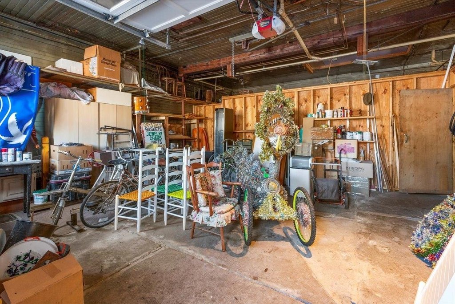
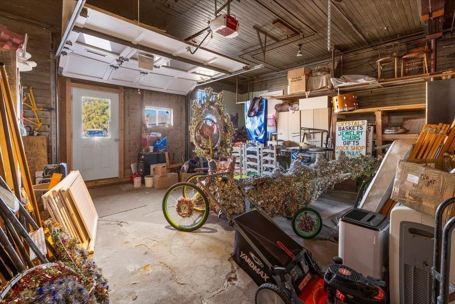
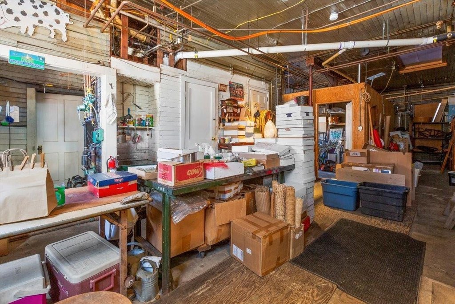
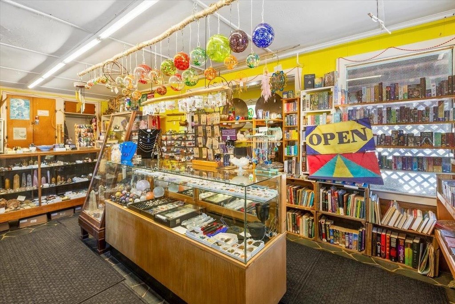
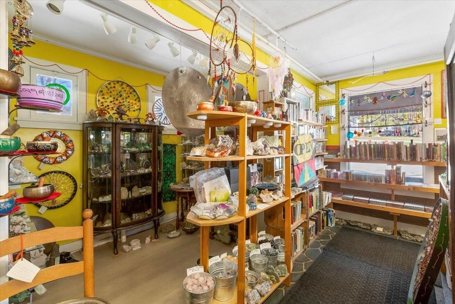
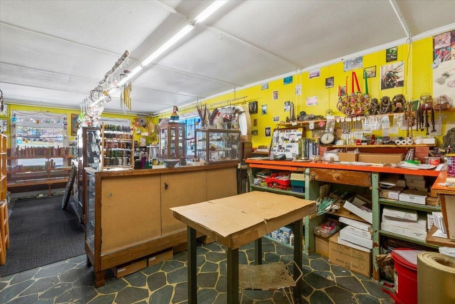
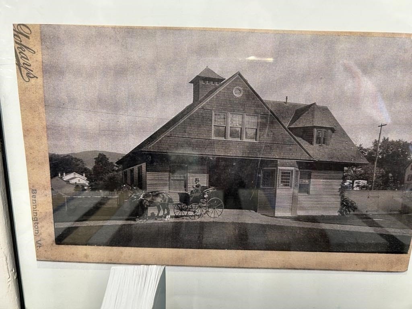
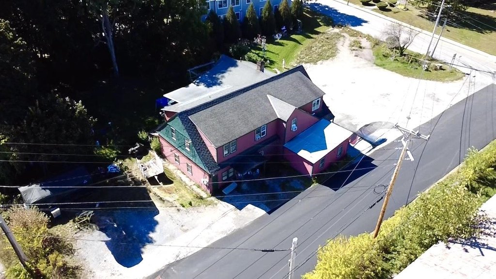
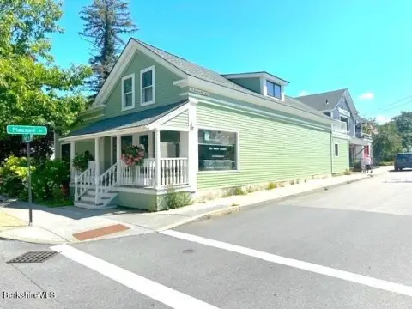
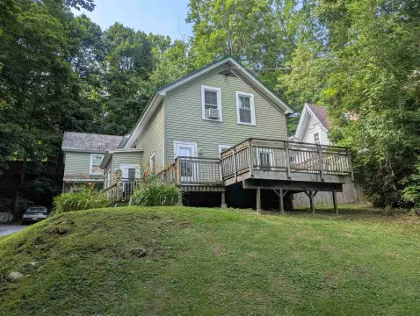
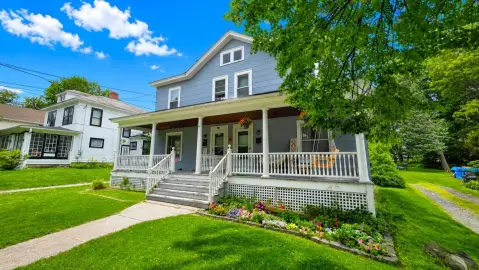
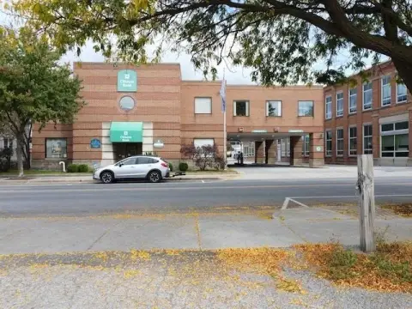
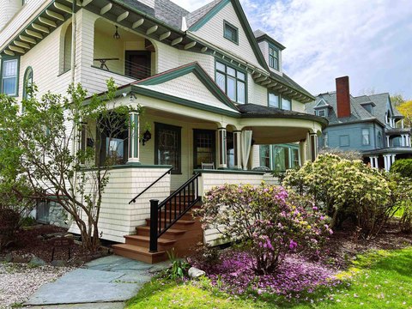
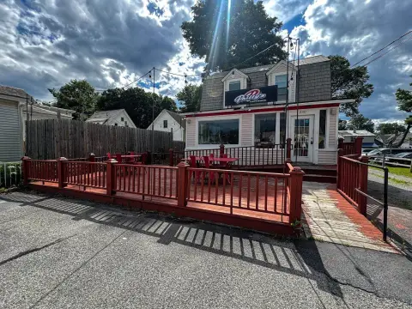
Built in 1913 as a carriage barn, this wood-frame property now offers 5,208+/- square feet of combined residential and commercial space. The layout includes three apartments above or alongside a ground-floor retail area, with original architectural elements, updated finishes, forced-air heating, and a mix of vinyl and carpet flooring. A balcony, garden space, membrane and shingle roofing, and private water service are also included.
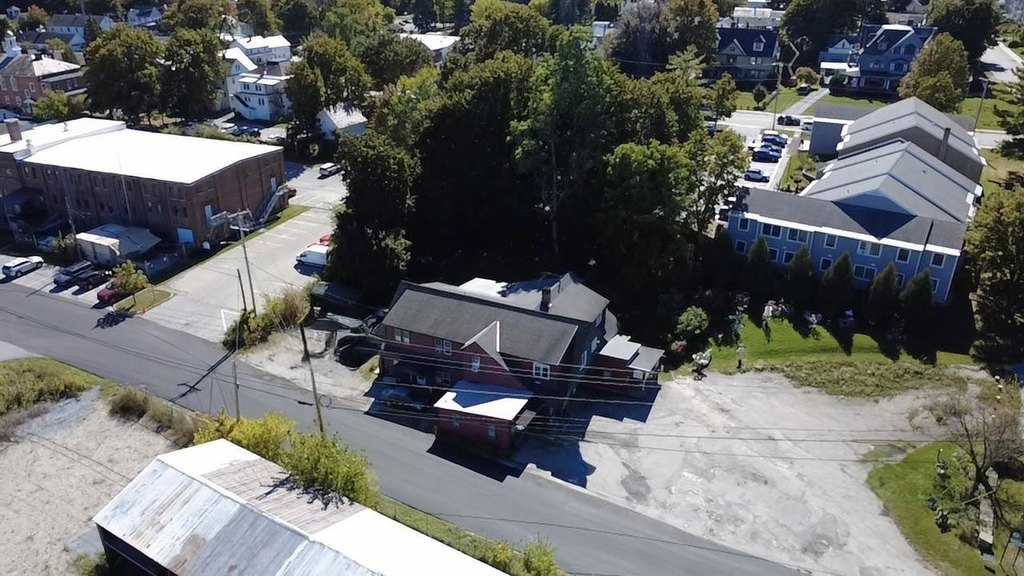
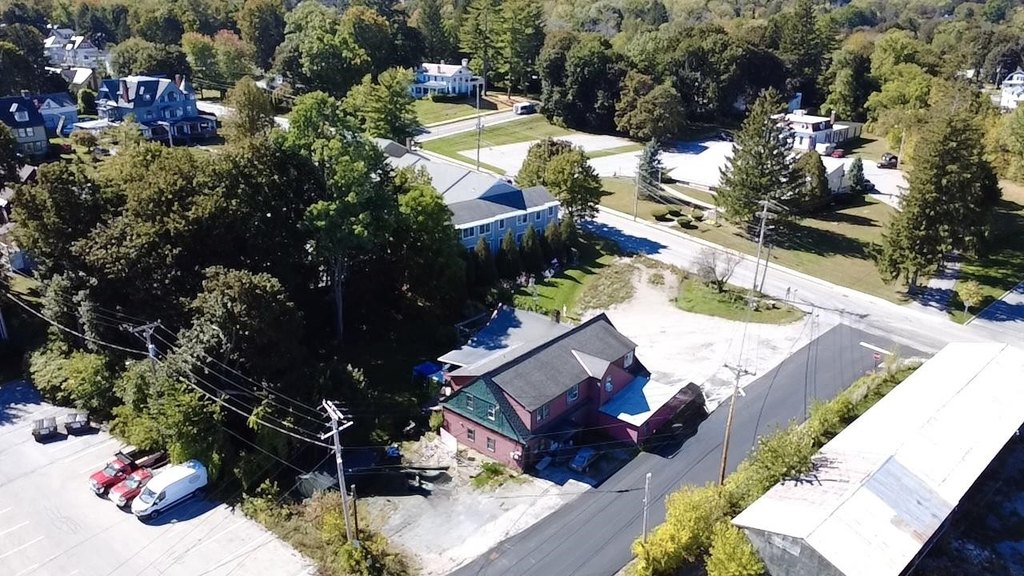
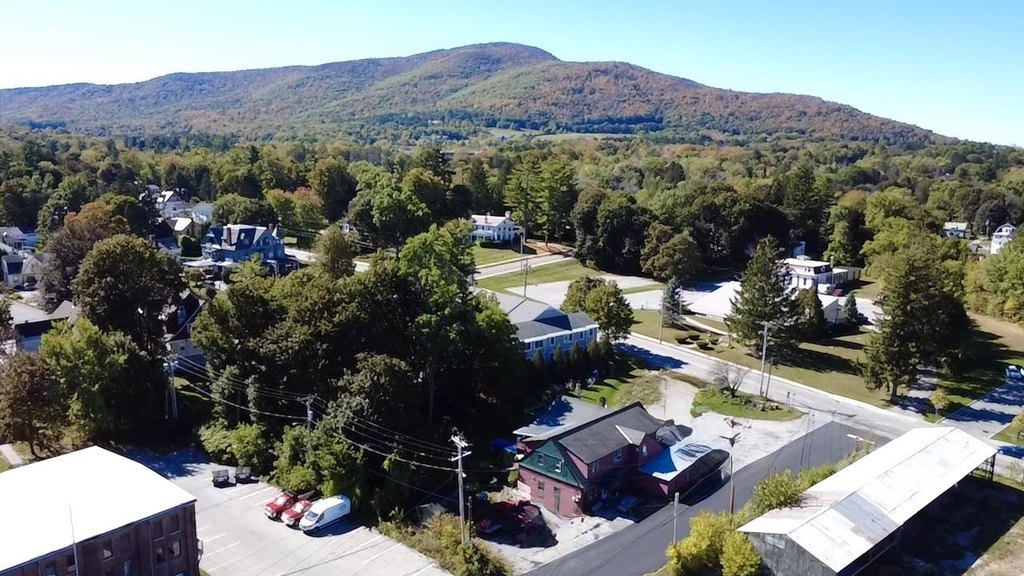
The property occupies a 0.63-acre lot in downtown Bennington, with on-site parking and additional area identified for future expansion or development. Shops, restaurants, and community services are within walking distance, while the Downtown District zoning supports the property’s mixed-use configuration. Located at 126 Washington Avenue, the building combines established residential occupancy potential with street-level commercial space.
The property occupies a 0.63-acre lot in downtown Bennington, with on-site parking and additional area identified for future expansion or development. Shops, restaurants, and community services are within walking distance, while the Downtown District zoning supports the property’s mixed-use configuration. Located at 126 Washington Avenue, the building combines established residential occupancy potential with street-level commercial space.
Key Highlights
- 5,208+/- SF mixed‑use building with three apartments and ground‑floor retail
- 0.63‑acre lot in Bennington’s Downtown District
- Originally constructed as a carriage barn in 1913
Property Analytics
Property Profile
Current Use
Lease Details
3
Residential units
Multi-tenant
Tenancy
Location Intelligence
Trade Area within ½ mile
1,309
Businesses Nearby
Explore this area
Business Placement
Demographics for 05201, VT
14,370
Population
6,941
Households
2.1
Avg Household Size
45
Median Age
35%
College-Educated
92%
High-School Grad
99.1 sq mi
ZIP Area
145
Density / Sq Mi
$60,428
Median Household Income
$36,816
Median Earnings
$1,098
Median Rent
$206,200
Median Home Value
Market
Vacancy Rate% for Multifamily in Northeast region

Questions? Ask Rey
Realmo’s AI knows this listing — price, zoning, demand, history. Ask anything.




Frequently Asked Questions
What type of property is this?
Mixed-use property - Three apartments and ground-floor retail provide a flexible residential-commercial layout.
Where is this mixed-use property located?
The property is located at 126 Washington Avenue Bennington, VT.
What is the asking price?
The asking price for this property is $399,000.
What are key features of this property?
This property features: 5,208+/- SF mixed‑use building with three apartments and ground‑floor retail; 0.63‑acre lot in Bennington’s Downtown District; Originally constructed as a carriage barn in 1913


