Updated Side-by-Side
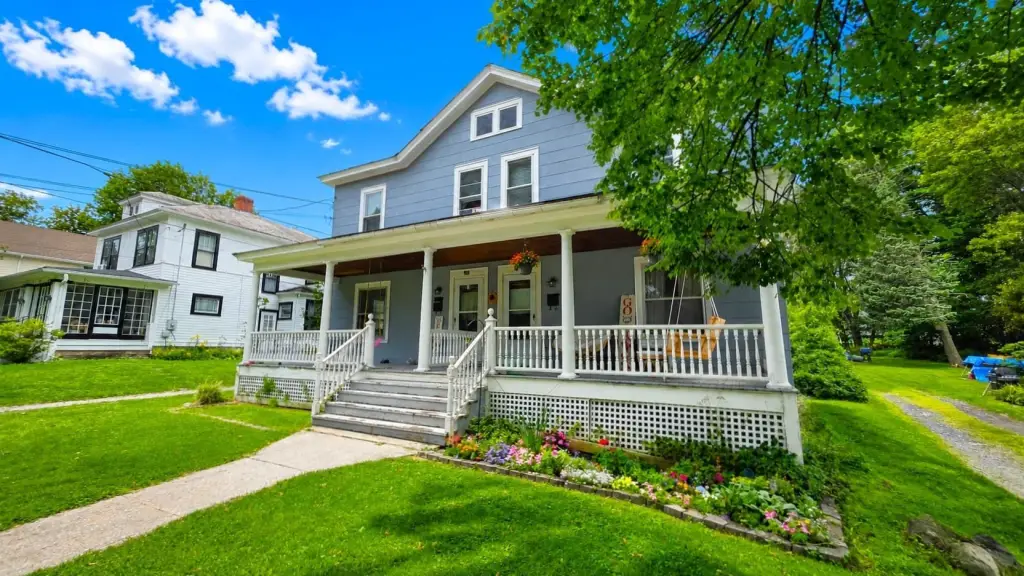
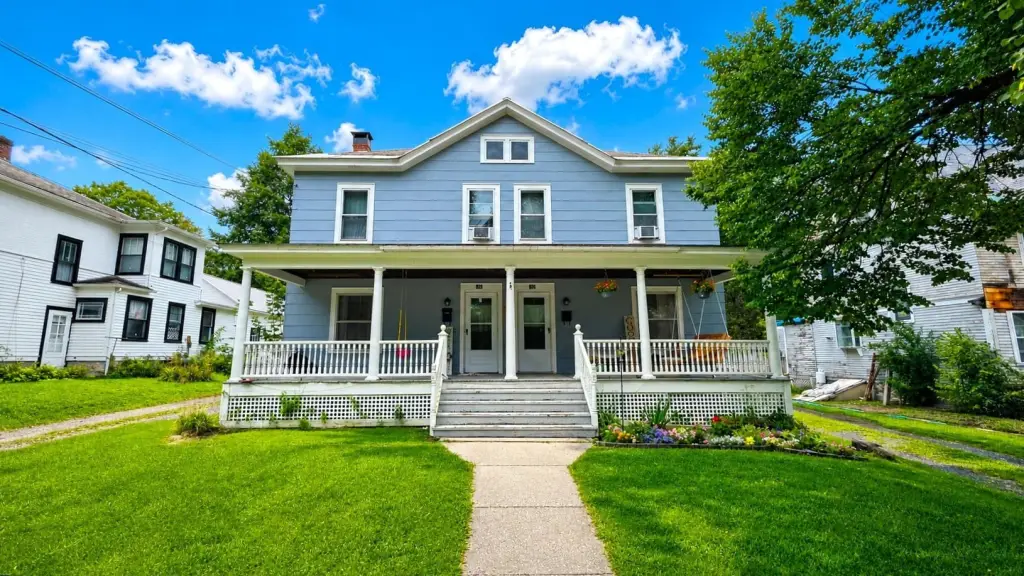
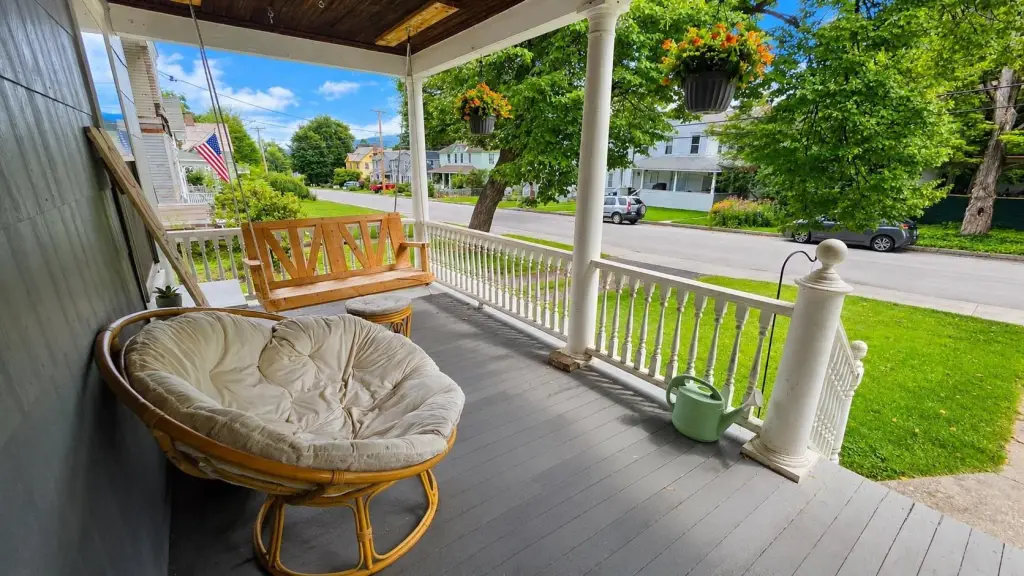
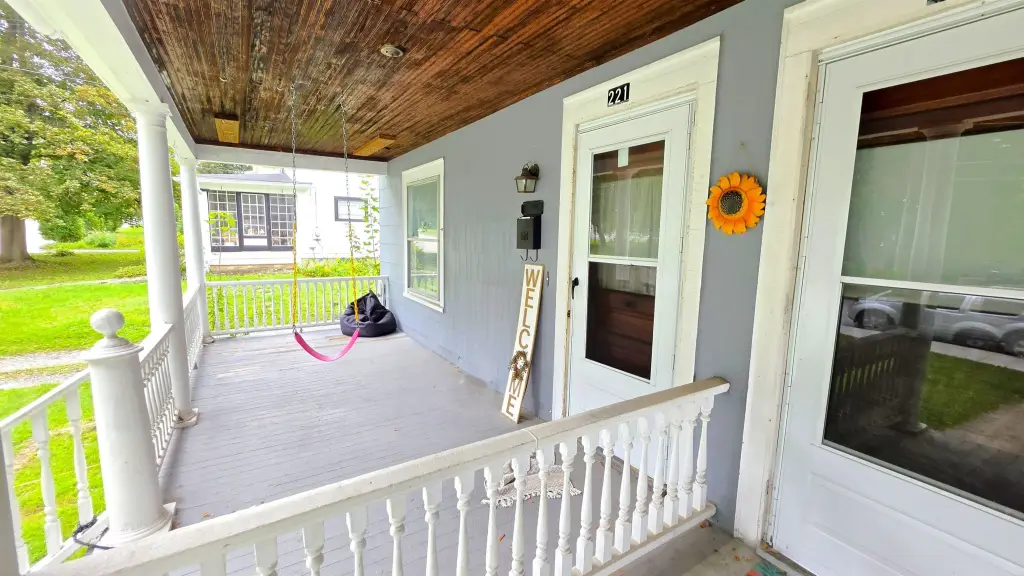
For Sale
$349,900
219-221 Washington Avenue, Bennington, VT 05201
Multi-Family, Bennington, VT
Property Size2,584 SF
Lot Size0.25 Acres
Price / SF$135.41
Days on Market9
Property Features for 219-221 Washington Avenue
General Information
Property type
Residential Multi Family
Property subtype
Other
Zoning
MR
Bedrooms
6
Bathrooms
4
Full bathrooms
4
Rooms
Bedroom 3, Bedroom 5, Bathroom 2, Basement, Bathroom 1, Bedroom 1, Bathroom 3, Bathroom 4, Bedroom 2, Bedroom 4, Bedroom 6
Lot features
Level, Mountain View, View, In Town, Near Shopping, Near Public Transport, Near Hospital
Directions
Main Street to Washington Ave to #219-221 on the right.
Standard status
Active
Size
2,584 SF
Lot size
0.25 Acres
Taxes and HOA fees
Tax Year
2026
Tax Annual Amount
6002
Utilities
Heating system
Forced Air, Oil
Water source
Public
Amenities
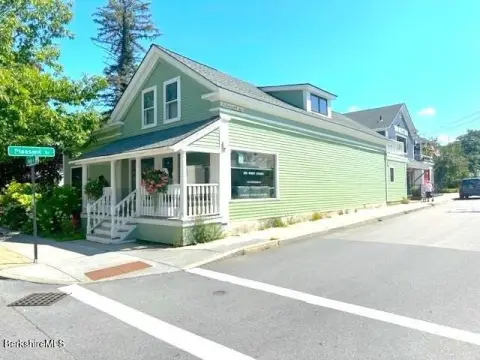
front porch
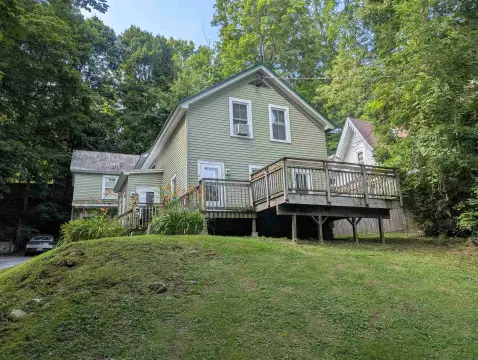
private back decks
full basement
walk-up attic
laundry
Building Details
Year built
1900
Floors in Building
3
Number of units
2
Flooring type
Vinyl, Hardwood
Building materials
Wood Frame
Roof type
Slate
Architectural style
Other
Listing Agency:
Hoffman Real Estate
(802) 753-7771
Listed By:
Matt Waddington
(508) 360-4050
Added: Aug 25
Changed: Sep 2
Last Checked: Sep 2 at 1:06PM
MLS# 5106581
Copyright © 2026 PrimeMLS. All rights reserved. All information provided by the listing agent/broker is deemed reliable but is not guaranteed and should be independently verified.
Investment Insights
Based on property information with market context.
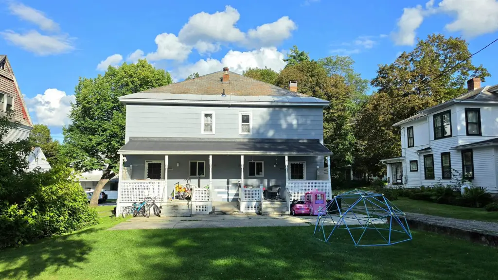
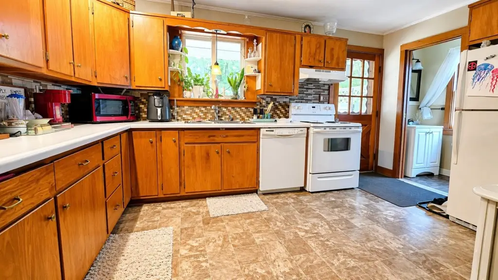
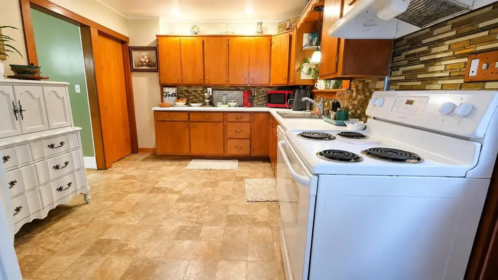
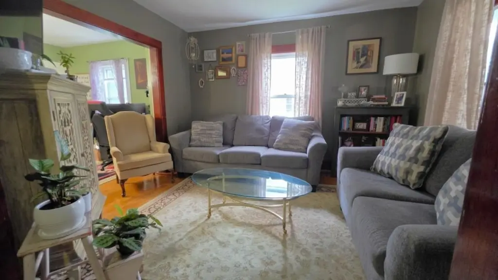
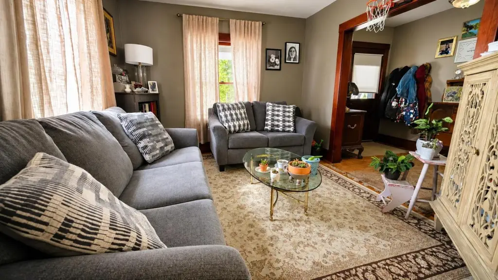
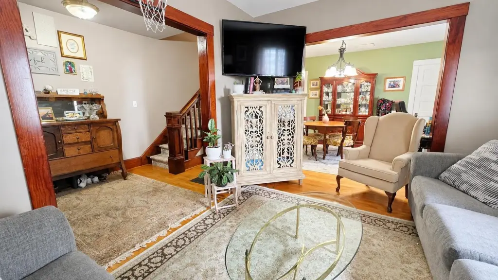
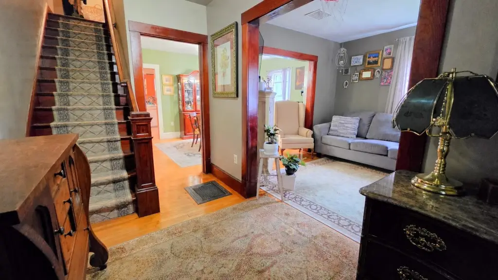
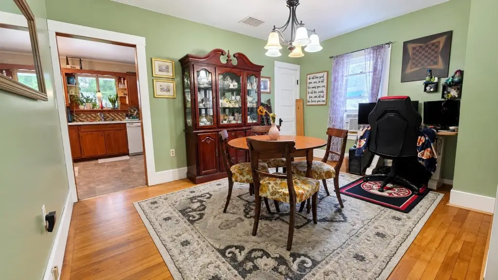
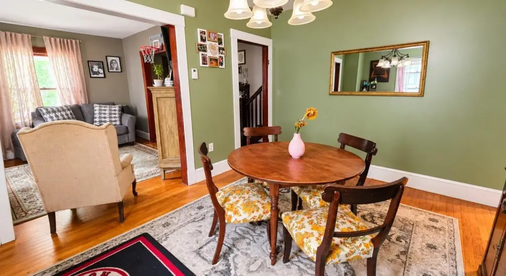
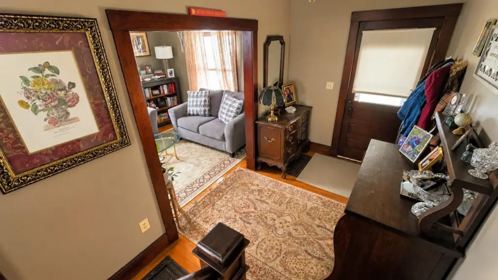
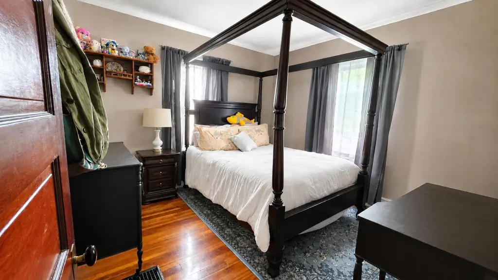
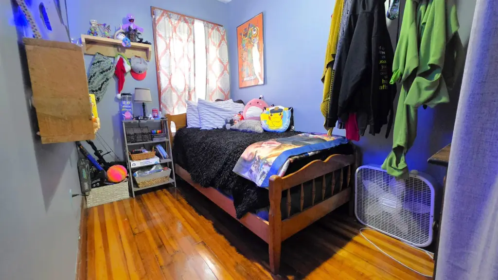
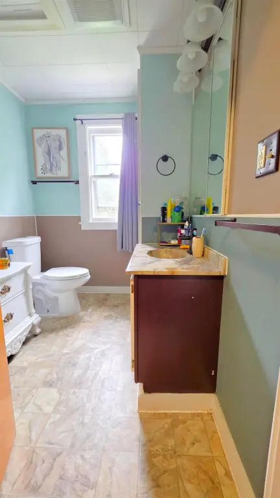
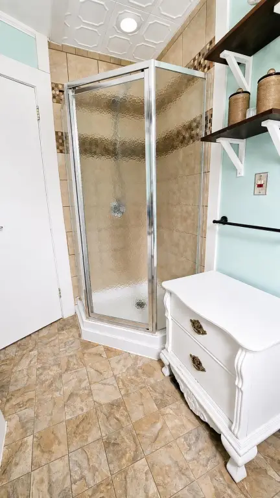
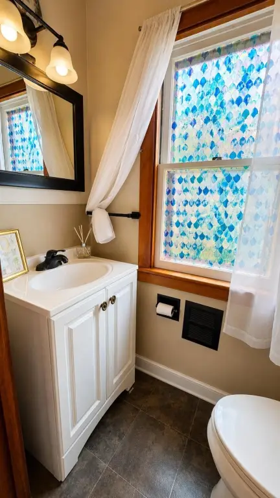
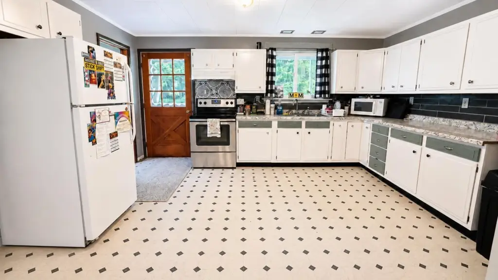
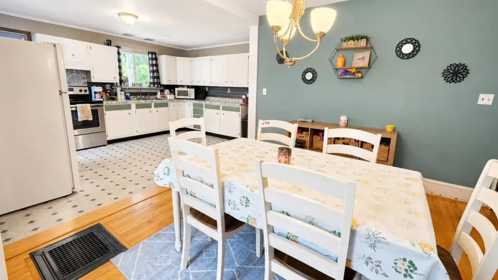
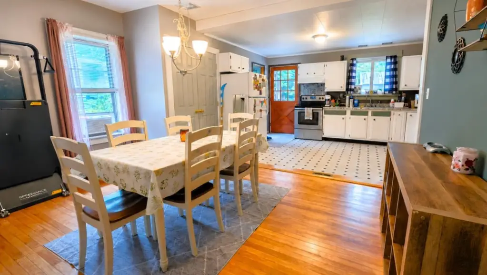
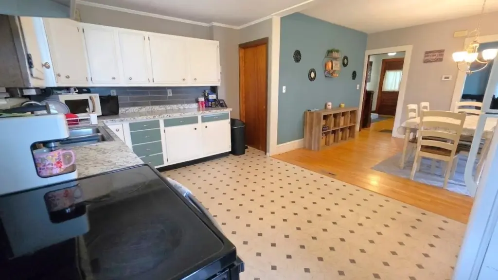
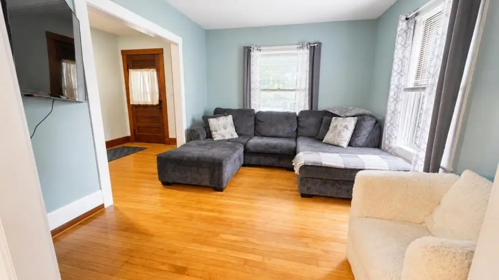
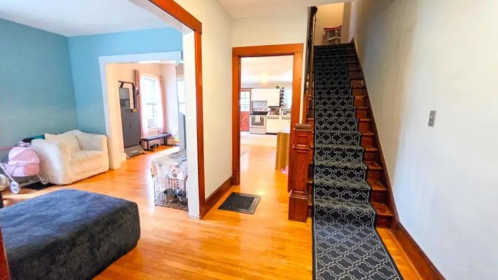
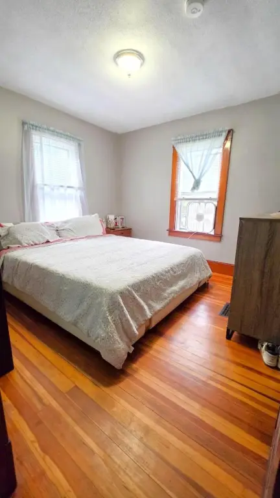
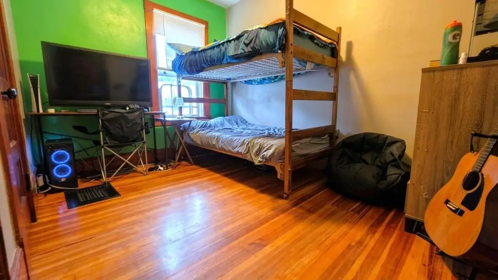
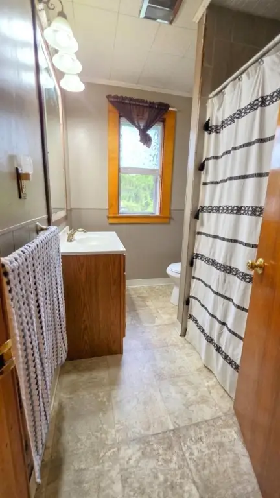
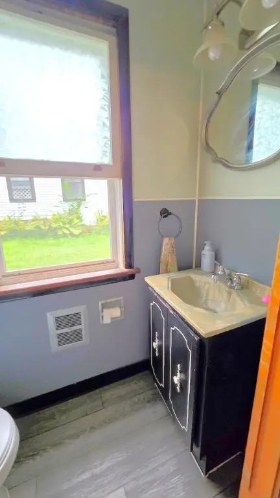
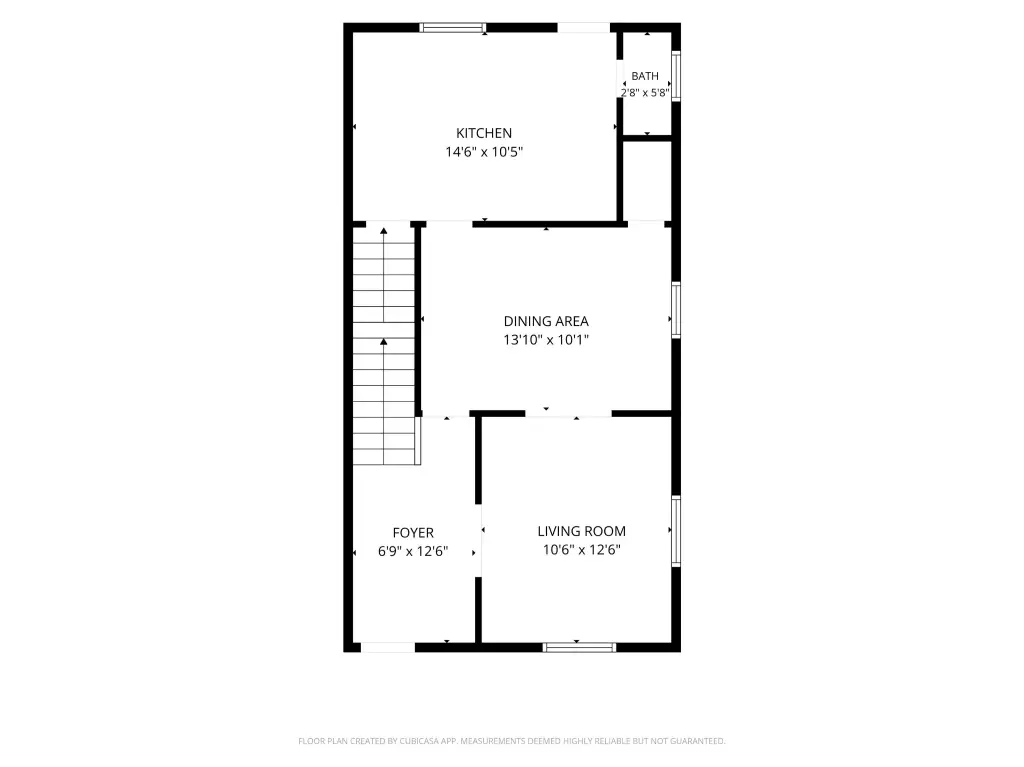
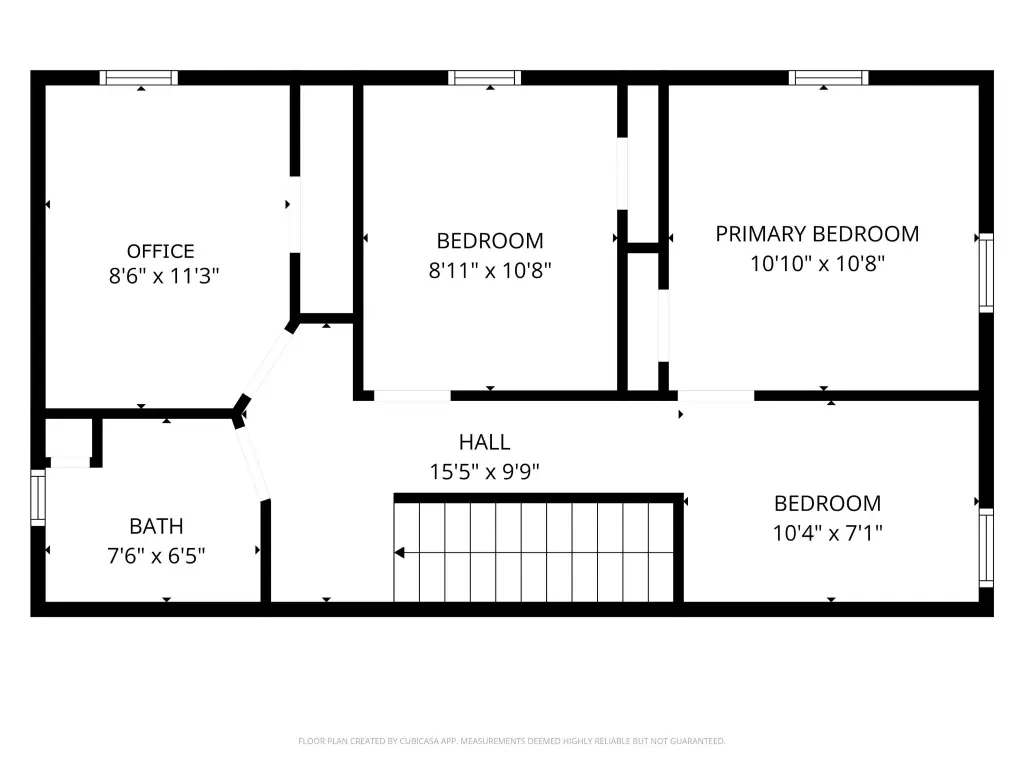
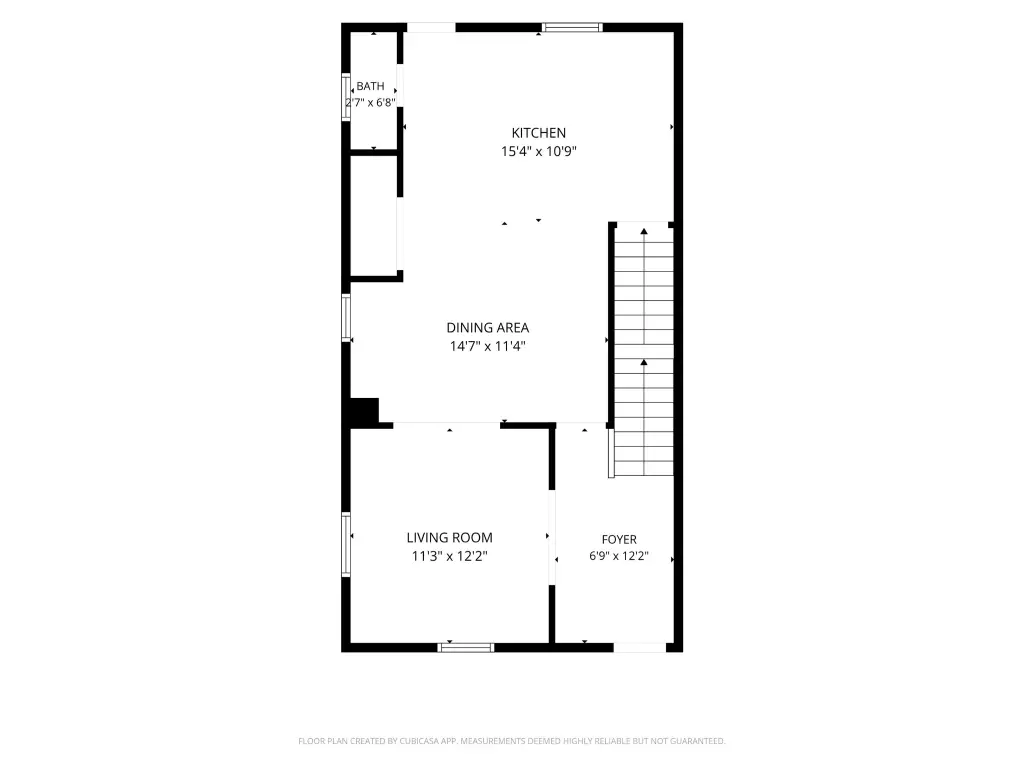
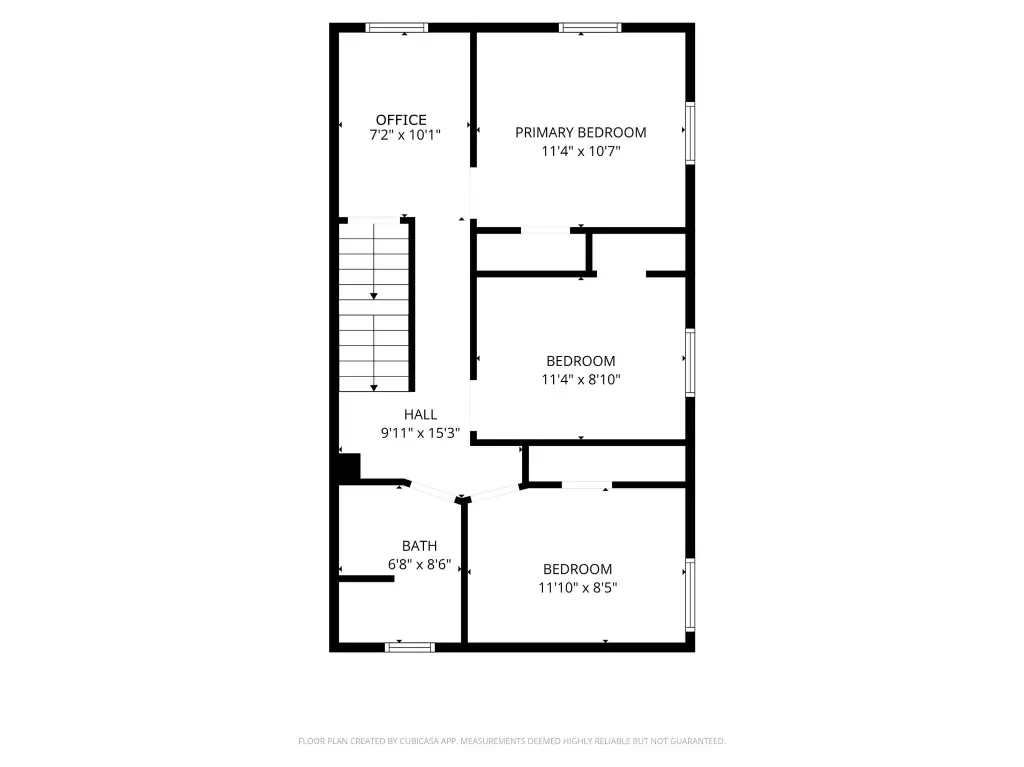
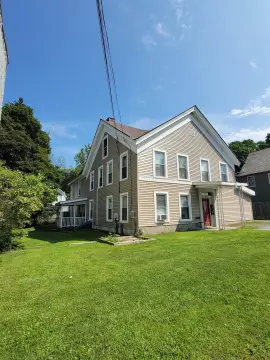
This side-by-side duplex contains 2,584 square feet within a wood-frame structure built in 1900. Each residence includes a living room, dining room, kitchen, half bath, three bedrooms, an office, and a full bath. Refinished hardwood flooring, tasteful recent updates, individual heating and electrical systems, and tenant-paid utilities support practical separation between the units. Forced-air oil heat includes new ductwork, while public water and sewer serve the property.
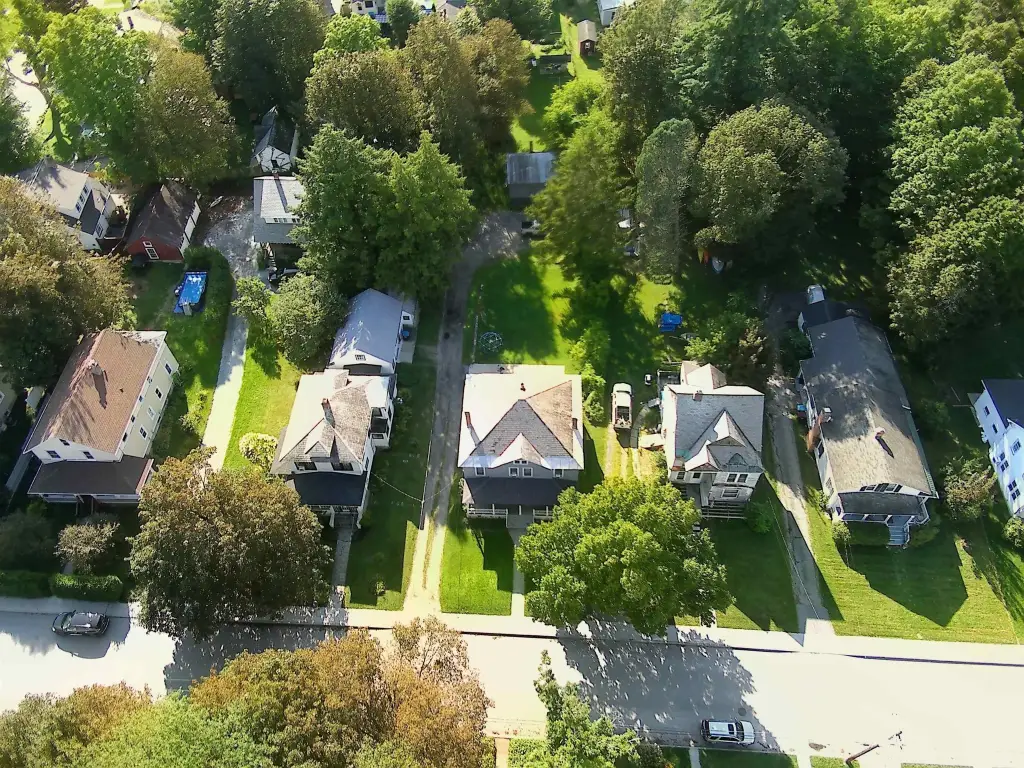
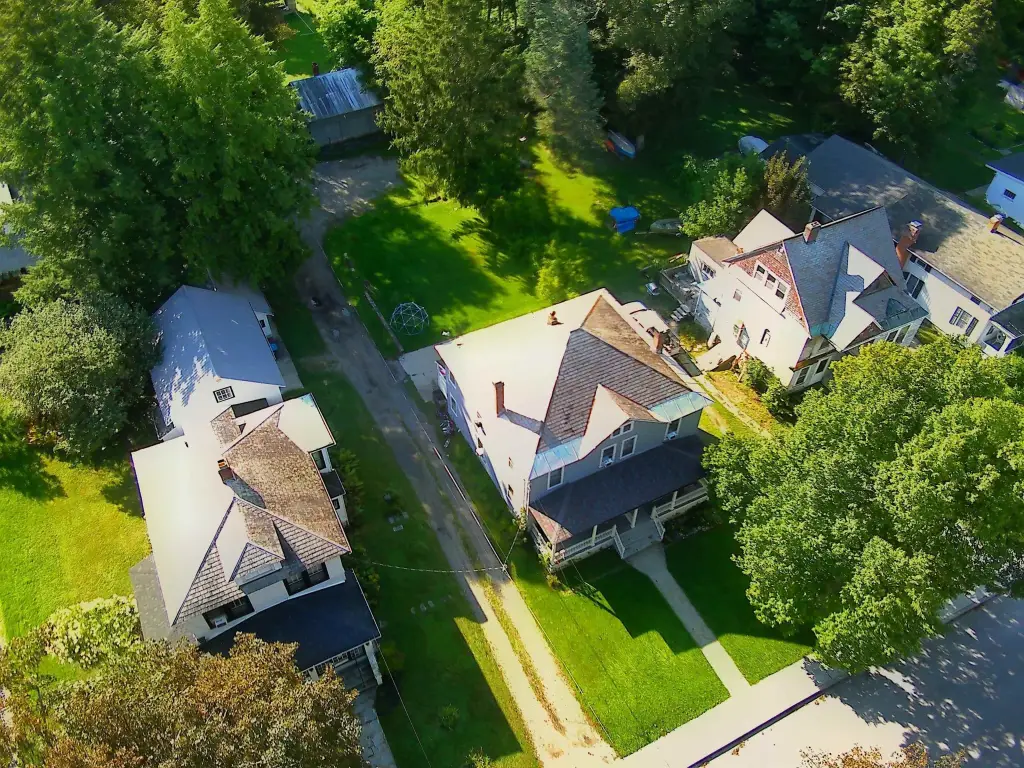
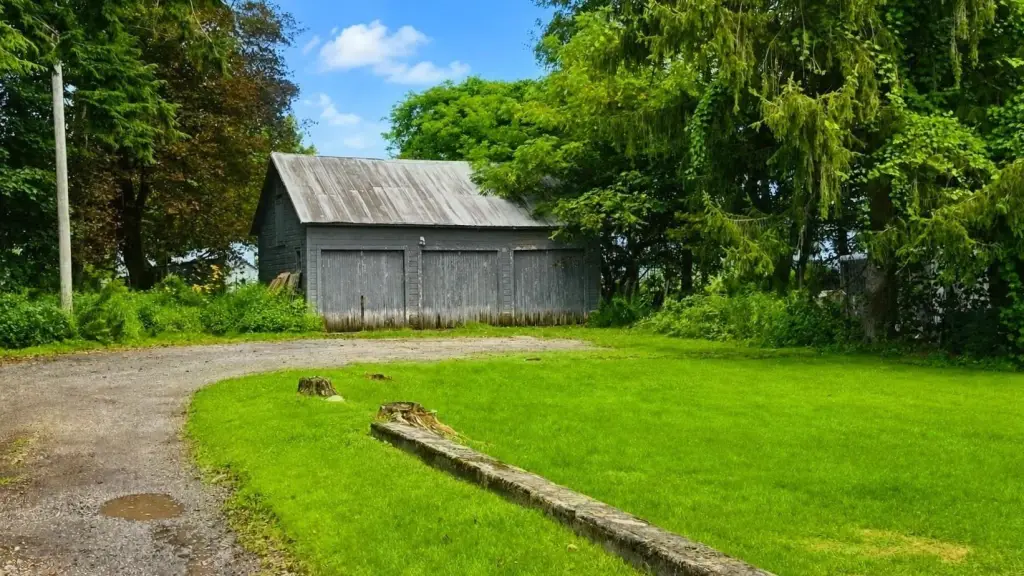
The property occupies 0.25 acres at 219-221 Washington Avenue in Bennington. Each unit has a front porch and private rear deck, with the outdoor areas overlooking a spacious backyard. A three-car garage provides parking and storage, and the basement is divided into separate storage and laundry areas. Additional storage is available in the walk-up attic. Southwestern Vermont Medical Center, public transportation, hiking trails, and Bennington’s Main Street are nearby.
The property occupies 0.25 acres at 219-221 Washington Avenue in Bennington. Each unit has a front porch and private rear deck, with the outdoor areas overlooking a spacious backyard. A three-car garage provides parking and storage, and the basement is divided into separate storage and laundry areas. Additional storage is available in the walk-up attic. Southwestern Vermont Medical Center, public transportation, hiking trails, and Bennington’s Main Street are nearby.
Key Highlights
- 2,584‑square‑foot side‑by‑side duplex on a 0.25‑acre lot
- Each unit includes 3 bedrooms, an office, 1.5 baths, and separate living, dining, and kitchen areas
- Three‑car garage, divided basement storage and laundry areas, plus walk‑up attic
Property Analytics
Property Profile
Current Use
Lease Details
2
Residential units
Yes
Utilities to site
Location Intelligence
Trade Area within ½ mile
1,243
Businesses Nearby
Explore this area
Business Placement
Demographics for 05201, VT
14,370
Population
6,941
Households
2.1
Avg Household Size
45
Median Age
35%
College-Educated
92%
High-School Grad
99.1 sq mi
ZIP Area
145
Density / Sq Mi
$60,428
Median Household Income
$36,816
Median Earnings
$1,098
Median Rent
$206,200
Median Home Value
Market
Vacancy Rate% for Multifamily in Northeast region

Questions? Ask Rey
Realmo’s AI knows this listing — price, zoning, demand, history. Ask anything.




Frequently Asked Questions
What type of property is this?
Duplex - Two separately serviced residences offer flexible layouts, outdoor space, and dedicated storage in a classic Vermont setting.
Where is this duplex located?
The property is located at 219-221 Washington Avenue Bennington, VT.
What is the asking price?
The asking price for this property is $349,900.
What are key features of this property?
This property features: 2,584‑square‑foot side‑by‑side duplex on a 0.25‑acre lot; Each unit includes 3 bedrooms, an office, 1.5 baths, and separate living, dining, and kitchen areas; Three‑car garage, divided basement storage and laundry areas, plus walk‑up attic


