Freestanding 3-Unit Residential
781 Farmington Ave West Hartford, CT 06119
For Sale
$1,295,000
Turn-key 3-unit mixed-use building with on-site parking, city services, and extensive window upgrades.
Property Size4,368 SF
Lot Size0.32 Acres
Price / SF$296.47
Days on Market50
Property Features for 781 Farmington Ave
General Information
Standard status
Active
Size
4,368 SF
Lot size
0.32 Acres
Property subtype
Commercial
Building Details
Year Built
1922
Listing Agency:
Coldwell Banker Realty
(203) 758-0264
Listed By:
Amy Lapierre
Source:
Davejonesrealty
Added: Jun 11
Changed: Jul 10
Last Checked: Jul 29 at 7:29AM
Displayed information is deemed reliable but is not guaranteed and should be independently verified. All listing content including descriptions, pricing, images are the copyrighted material of Coldwell Banker Realty
Investment Insights
Based on property information with market context.
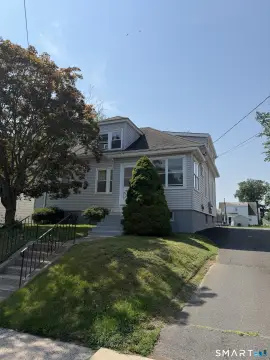
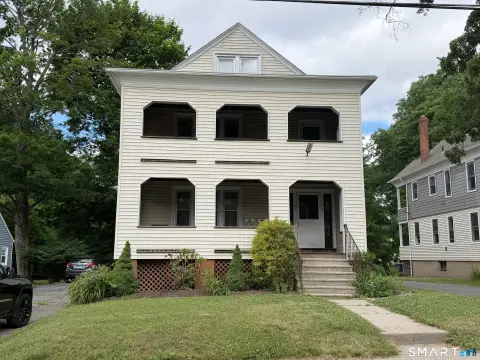
This freestanding, three-story 3-family building is presented in excellent, like-new condition. Built in 1922, it offers basement, first, and second-floor units with wood floors, wood-burning fireplaces, and 9-foot ceilings, plus a basement ceiling height of 7 feet. The exterior is stucco in mint condition, with an architectural shingle hip roof installed in 2018. The property includes 79 total windows, with 70 new windows; the third floor retains eight older windows with ropes/weights in good working condition. Utilities include city water and sewer and gas heat, with four electric meters (one per unit plus an owner’s panel).
The building is offered for sale with RM-O mixed-use zoning, situated in a dense, active mixed business/residential corridor. Public remarks note approximately 16,000+ all-day vehicles and strong visibility within the surrounding streetscape. The lot totals about 0.32 acres, and a survey was completed in January 2026; agents note stakes are in place for in-person verification. On-site parking is available.
For tenants, buyers, or operators, the configuration supports three independent residential units within a mixed-use zoning framework, along with updated exterior and window improvements and a turn-key presentation. The on-site parking and straightforward utility metering (separate meters per unit) may simplify day-to-day operations.
The building is offered for sale with RM-O mixed-use zoning, situated in a dense, active mixed business/residential corridor. Public remarks note approximately 16,000+ all-day vehicles and strong visibility within the surrounding streetscape. The lot totals about 0.32 acres, and a survey was completed in January 2026; agents note stakes are in place for in-person verification. On-site parking is available.
For tenants, buyers, or operators, the configuration supports three independent residential units within a mixed-use zoning framework, along with updated exterior and window improvements and a turn-key presentation. The on-site parking and straightforward utility metering (separate meters per unit) may simplify day-to-day operations.
Key Highlights
- Freestanding 3‑story 3‑family (mixed‑use) building built in 1922, in RM‑O zoning
- 4 electric meters (1 per unit plus owner’s panel); city water/sewer and gas heat
- Extensive window upgrades: 79 total windows, 70 are new; 1st and 2nd floor units have new windows throughout
Financial Insights For Multifamily LT 5
Simulate Cap Rate and NOI
NOI Build-Up
- Vacancy
- income lost from leasable area expected to sit empty during the year — subtracted from gross rent.
- EGI (Effective Gross Income)
- gross rent minus vacancy losses — the realistic income before paying operating costs.
- OpEx (Operating Expenses)
- recurring costs to operate the property (property tax, insurance, utilities, maintenance, management) — excludes financing and capital improvements.
- NOI (Net Operating Income)
- income a property generates after operating costs but before financing and taxes.
| Component | $ | $/SF |
|---|---|---|
| Gross rent | $97.0k | $22.20 |
| − Vacancy | −$5.3k | −$1.22 |
| EGI | $91.6k | $20.98 |
| − OpEx | −$27.5k | −$6.29 |
| NOI | $64.1k | $14.68 |
4,368 SF · lease $22.20/SF/yr · vacancy 5.51% · expense 30.00%
Alternative Uses
Best Use
Multifamily LT 5
$916.3K
$801.7K – $1.07M
NOI $64,139 @ 7.0% cap · market cap 4.95%
Second Best
Apartment 5plus
$841.9K
$736.6K – $982.2K
NOI $58,930 @ 7.0% cap · market cap 4.55%
Theoretical Best
Office A
$1.30M
$1.14M – $1.52M
NOI $91,138 @ 7.0% cap · market cap 7.04%
Zoning and permitted uses should be independently verified with authorities.
Property Analytics
Property Profile
Location Intelligence
Current Use





Frequently Asked Questions
What type of property is this?
Triplex - Turn-key 3-unit mixed-use building with on-site parking, city services, and extensive window upgrades.
Where is this triplex located?
The property is located at 781 Farmington Ave West Hartford, CT.
What is the asking price?
The asking price for this property is $1,295,000.
What are key features of this property?
This property features: Freestanding 3‑story 3‑family (mixed‑use) building built in 1922, in RM‑O zoning; 4 electric meters (1 per unit plus owner’s panel); city water/sewer and gas heat; Extensive window upgrades: 79 total windows, 70 are new; 1st and 2nd floor units have new windows throughout


