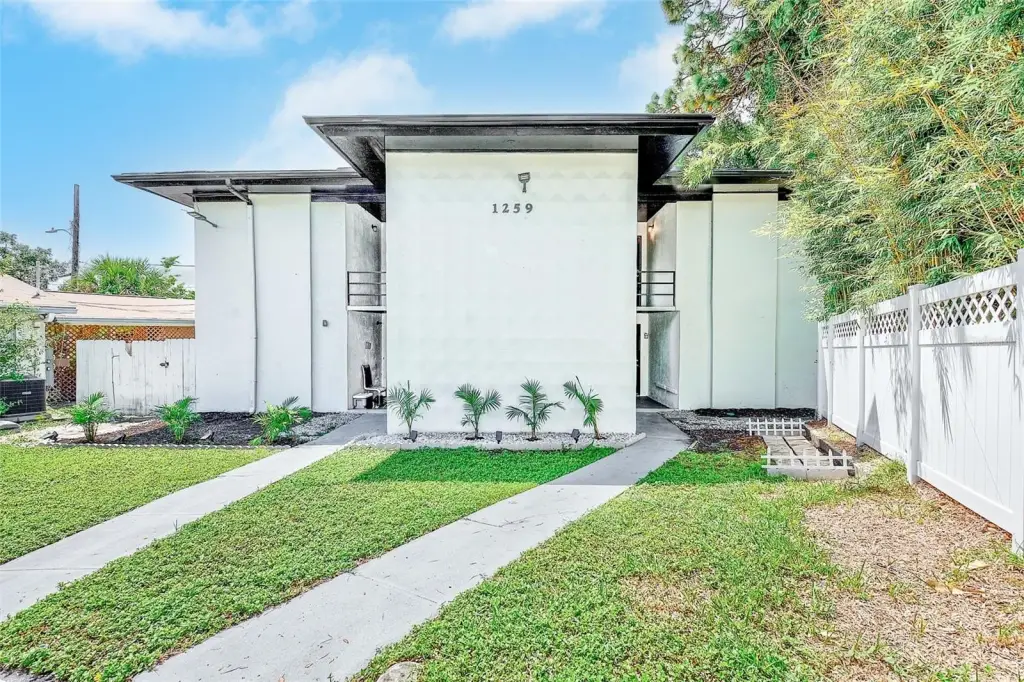
4-Unit Renovated
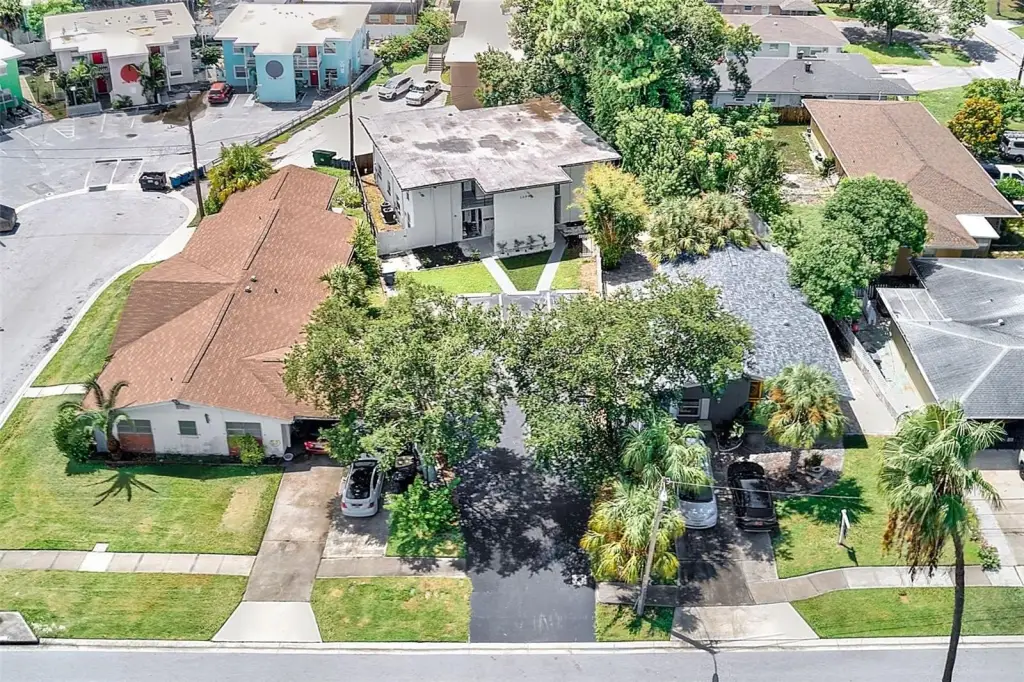
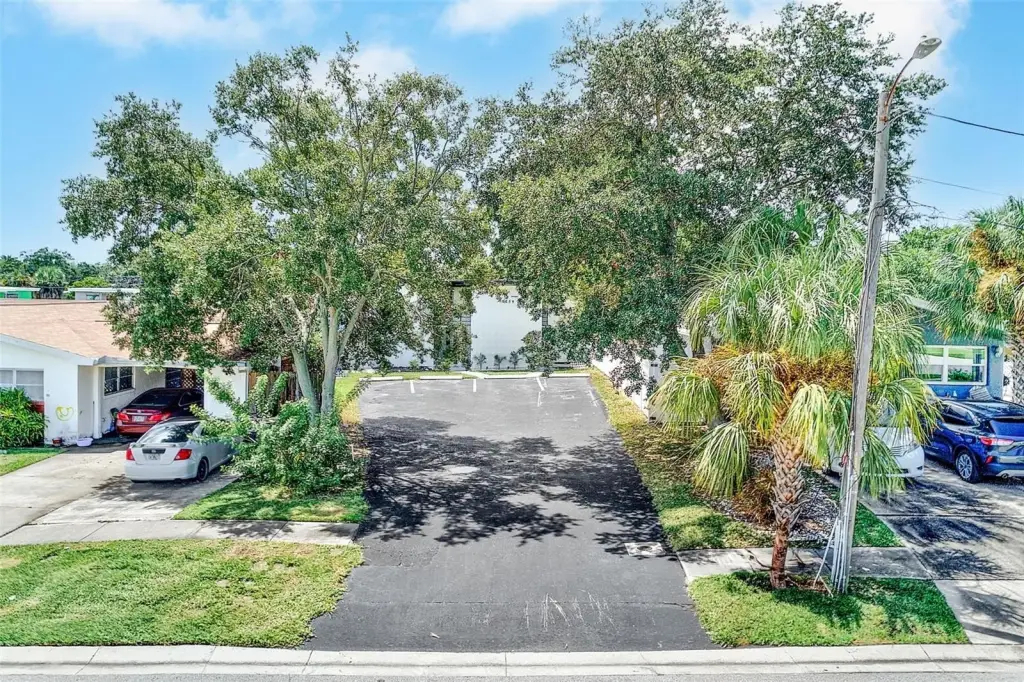
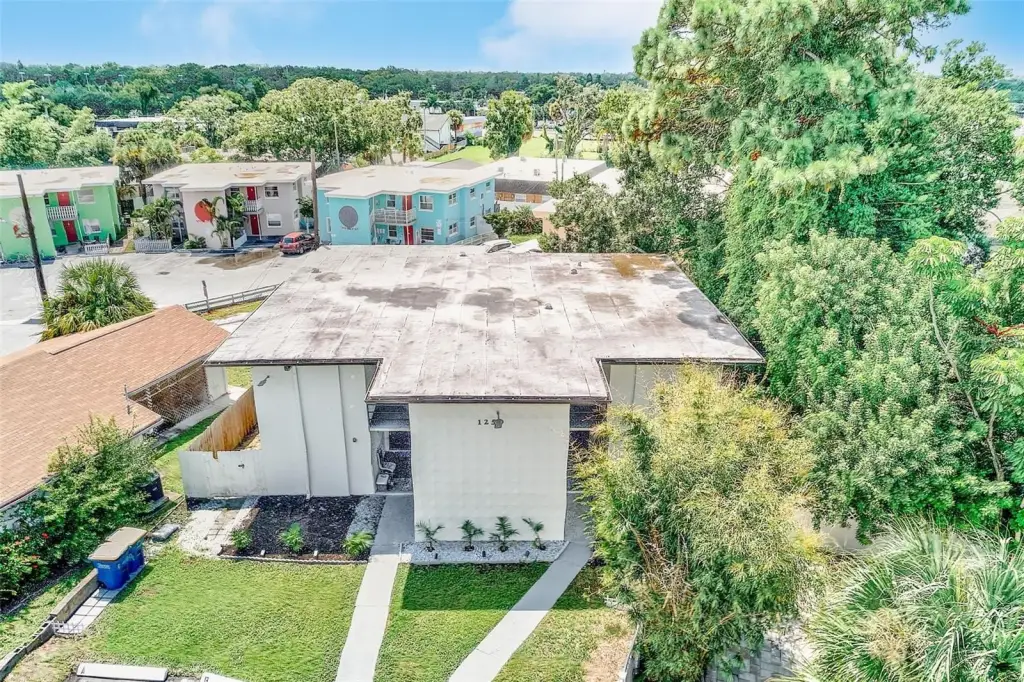
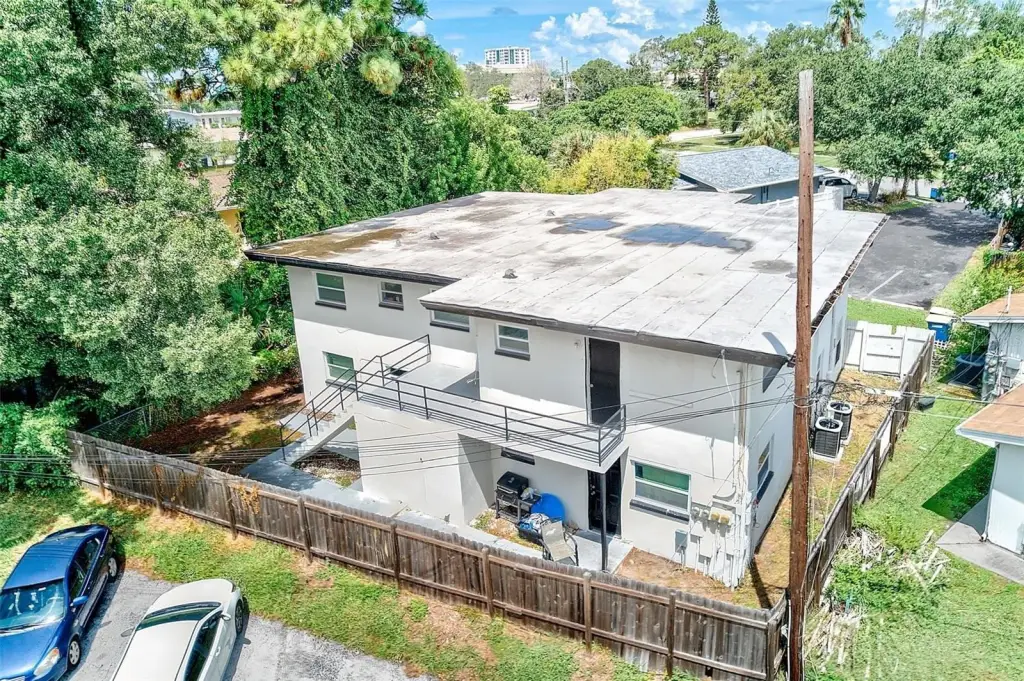
For Sale
Under Contract
$795,000
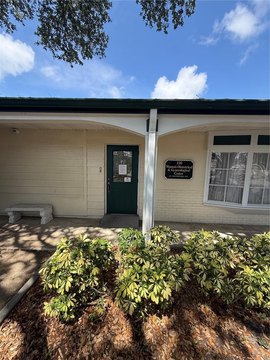
1259 FRANKLIN Street, Clearwater, FL 33756
Residential Income, CLEARWATER, FL
Property Size3,278 SF
Lot Size0.17 Acres
Price / SF$242.53
Days on Market60
Property Features for 1259 FRANKLIN Street
General Information
Property type
Residential Multi Family
Property subtype
Quadruplex
Bedrooms
18
Bathrooms
7
Full bathrooms
7
Rooms
Bedroom 16, Bedroom 12, Bedroom 3, Bathroom 4, Bedroom 17, Bedroom 10, Bedroom 14, Bathroom 1, Bathroom 7, Bedroom 7, Bedroom 4, Bedroom 5, Bathroom 5, Bathroom 2, Bedroom 8, Bedroom 1, Bedroom 6, Bedroom 9, Bathroom 6, Bedroom 15, Bedroom 2, Bedroom 13, Bathroom 3, Bedroom 11, Bedroom 18
Interior features
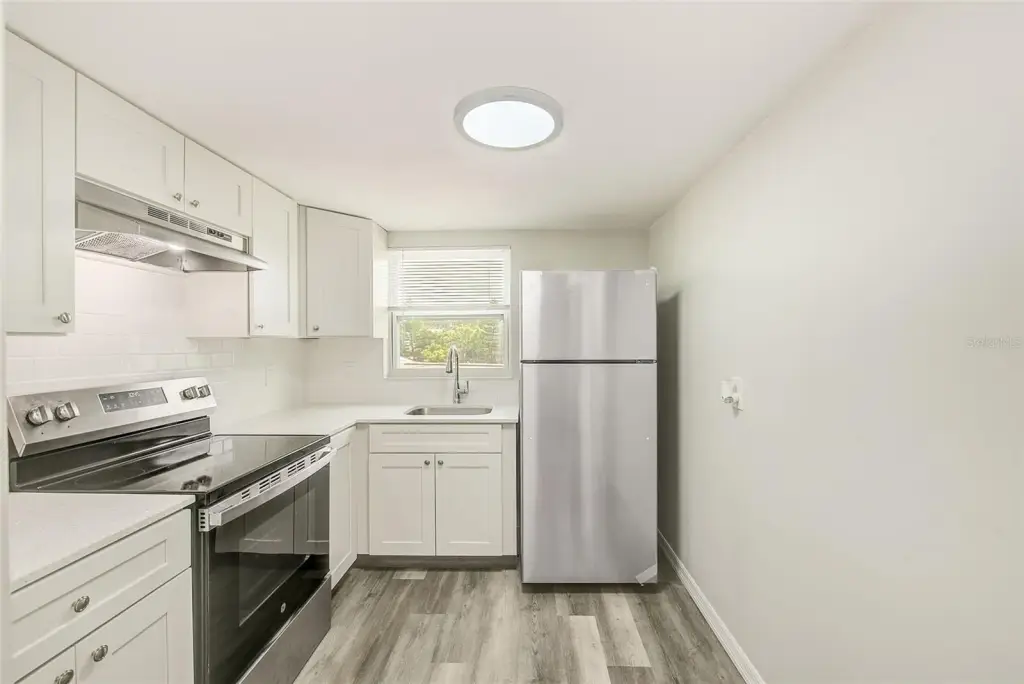
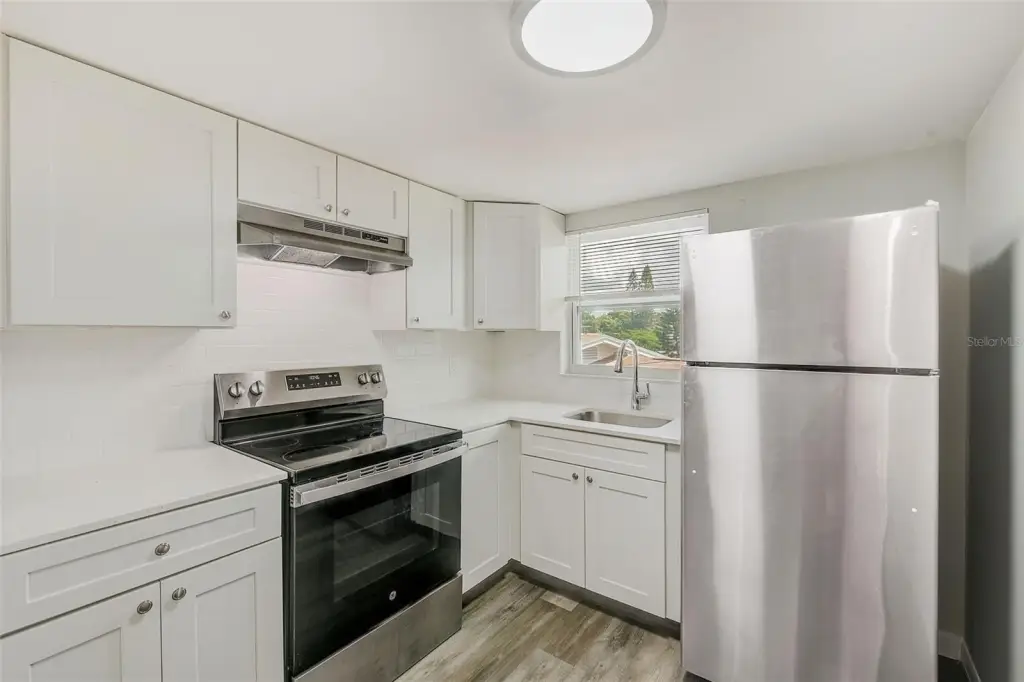
Ceiling Fans(s), Open Floorplan, Solid Wood Cabinets, Stone Counters, Thermostat
Exterior features
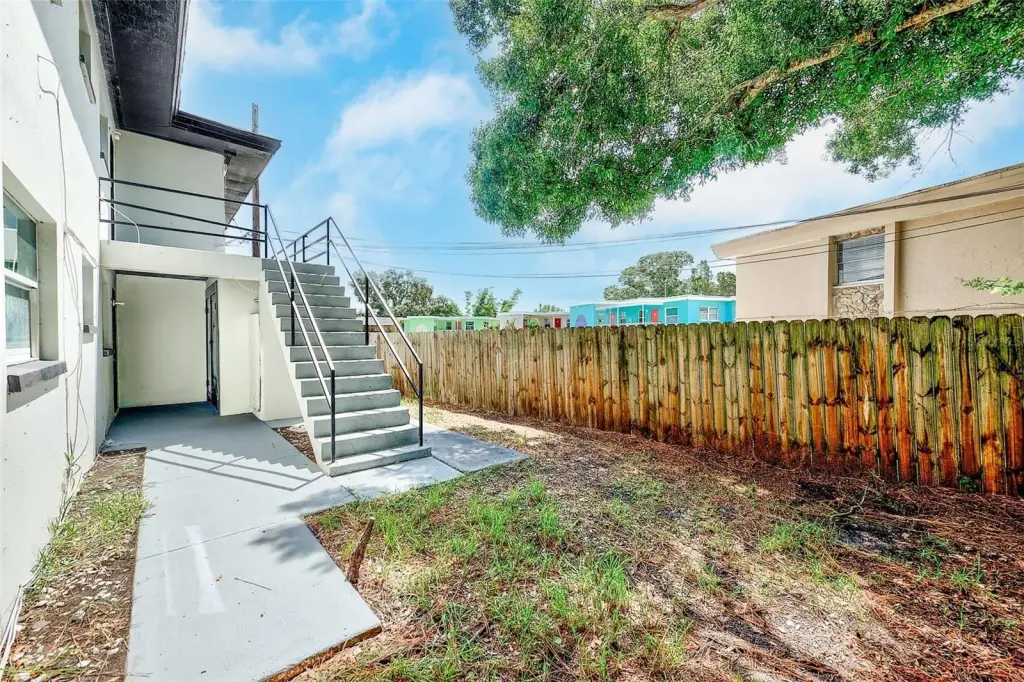
Fence, Lighting, Storage
Fencing
Fenced
Subdivision
HIBISCUS GARDENS
Elementary school
Belcher Elementary-PN
Middle school
Oak Grove Middle-PN
High school
Clearwater High-PN
Directions
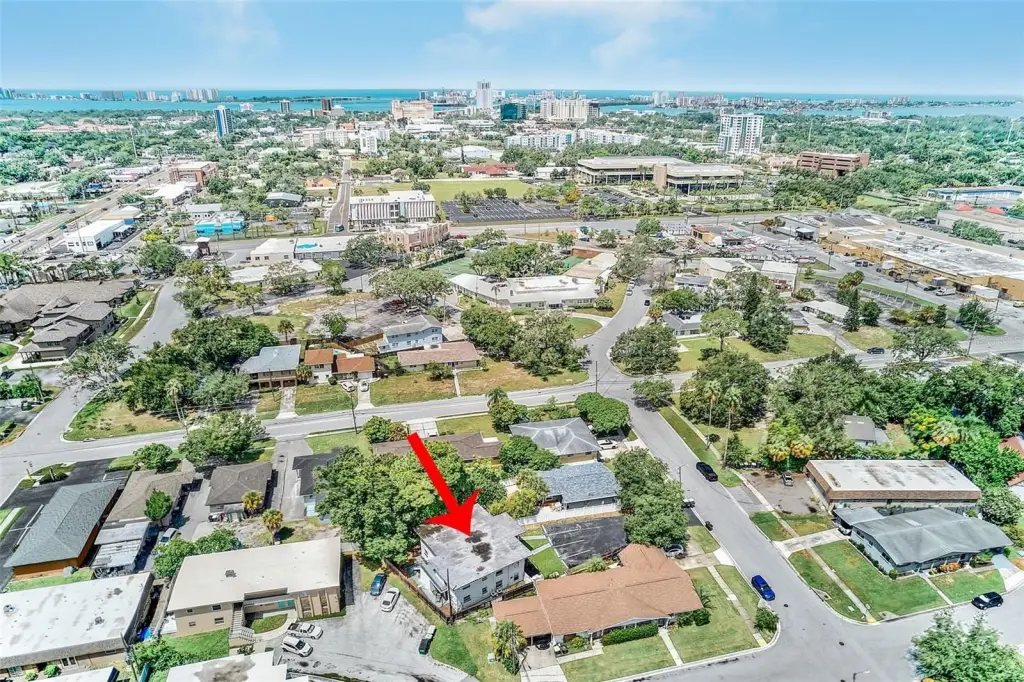
From Gulf-to-Bay Blvd, continue west onto Court St. Turn left onto S Betty Ln, then turn right onto Franklin St. Property will be located at 1259 Franklin St.
Standard status
Active Under Contract
APN
15-29-15-38574-009-0060
Size
3,278 SF
Lot size
0.17 Acres
Taxes and HOA fees
Tax Year
2025
Tax Description
HIBISCUS GARDENS BLK I, THAT PART OF LOTS 6, 7 & VAC ST ON N DESC BEG SE'LY COR OF LOT 6 TH SW'LY 65FT ALG SE'LY LINE OF LOTS 6 & 7 TO PNT 20FT SW OF SE COR OF LOT 7 TH NW'LY 68.7FT TH E 11.5FT TH N 106FT TO PNT ON S R/W OF FRANKLIN ST (35FT S OF R/W C/L) TH E 24.66FT ALG R/W TO NW'LY EXT OF E LINE OF LOT 6 TH SE'LY 143.07FT ALG LOT LINE & EXT TO POB
Tax Annual Amount
11611
Legal Description
HIBISCUS GARDENS BLK I, THAT PART OF LOTS 6, 7 & VAC ST ON N DESC BEG SE'LY COR OF LOT 6 TH SW'LY 65FT ALG SE'LY LINE OF LOTS 6 & 7 TO PNT 20FT SW OF SE COR OF LOT 7 TH NW'LY 68.7FT TH E 11.5FT TH N 106FT TO PNT ON S R/W OF FRANKLIN ST (35FT S OF R/W C/L) TH E 24.66FT ALG R/W TO NW'LY EXT OF E LINE OF LOT 6 TH SE'LY 143.07FT ALG LOT LINE & EXT TO POB
Utilities
Utilities
Phone Available
Sewer type
Public Sewer
Heating system
Ductless (Heating), Central
Cooling system
Window Unit(s), Central Air, Wall/Window Unit(s)
Water source
Public
Amenities
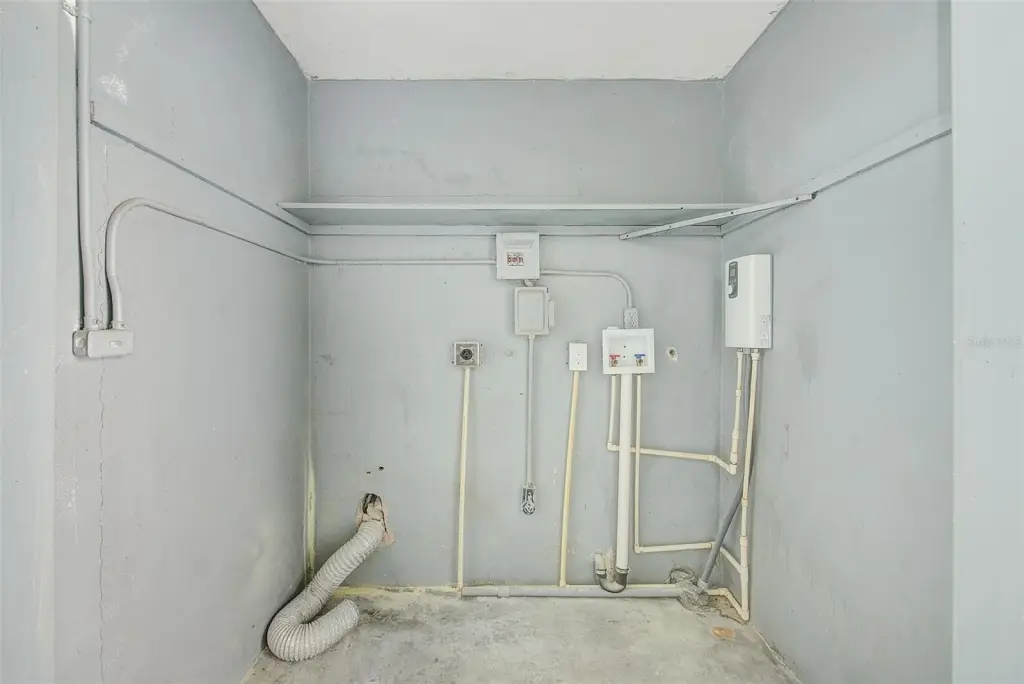
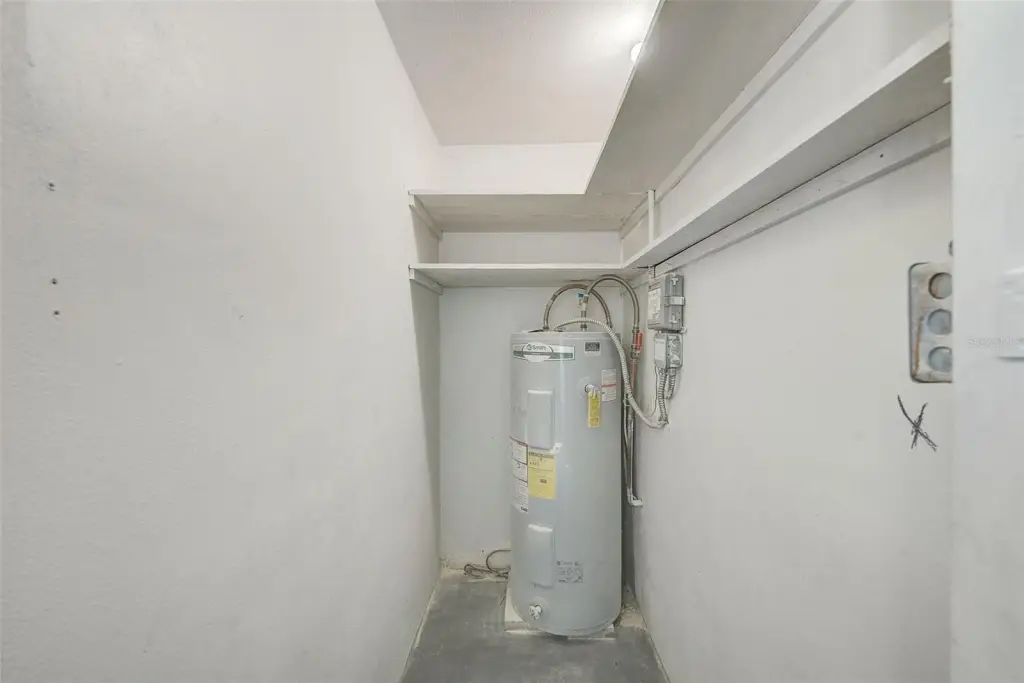
interior laundry hookups
exterior storage
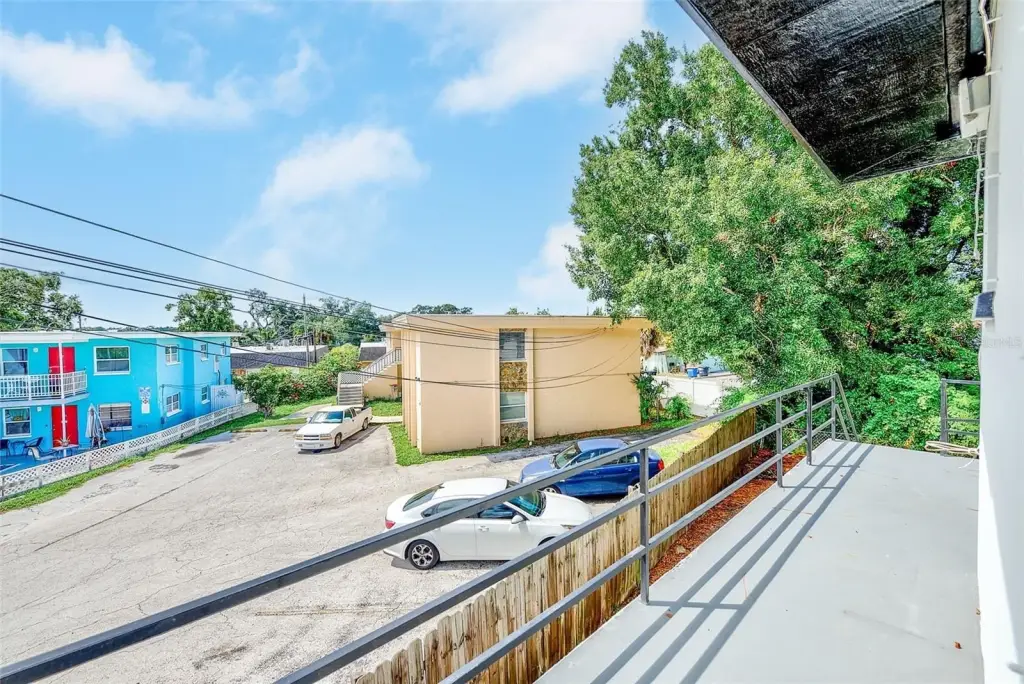
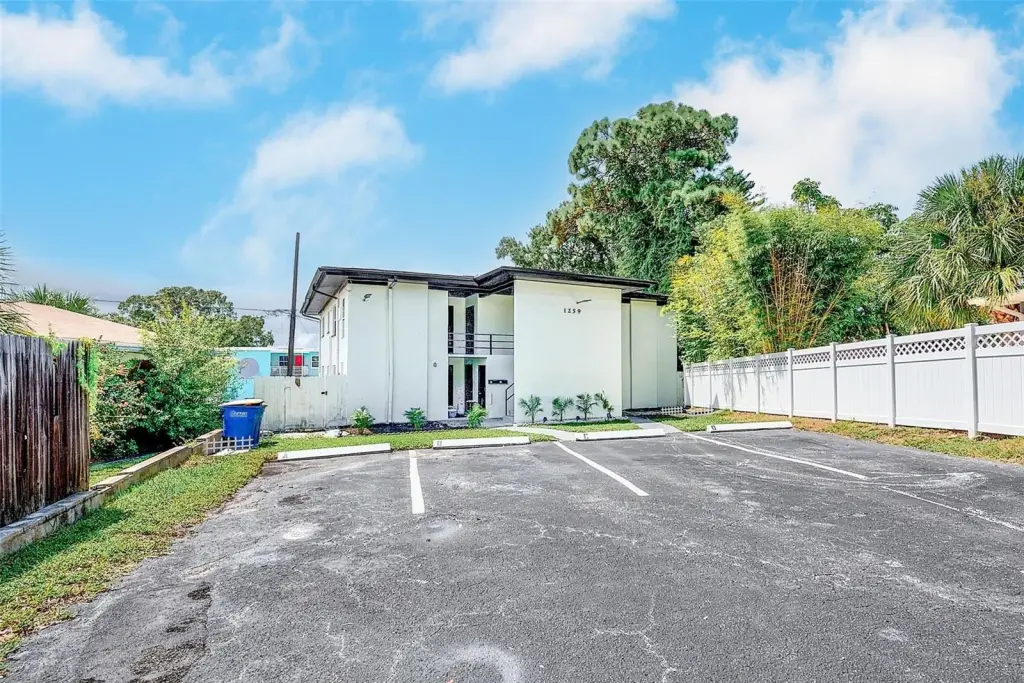
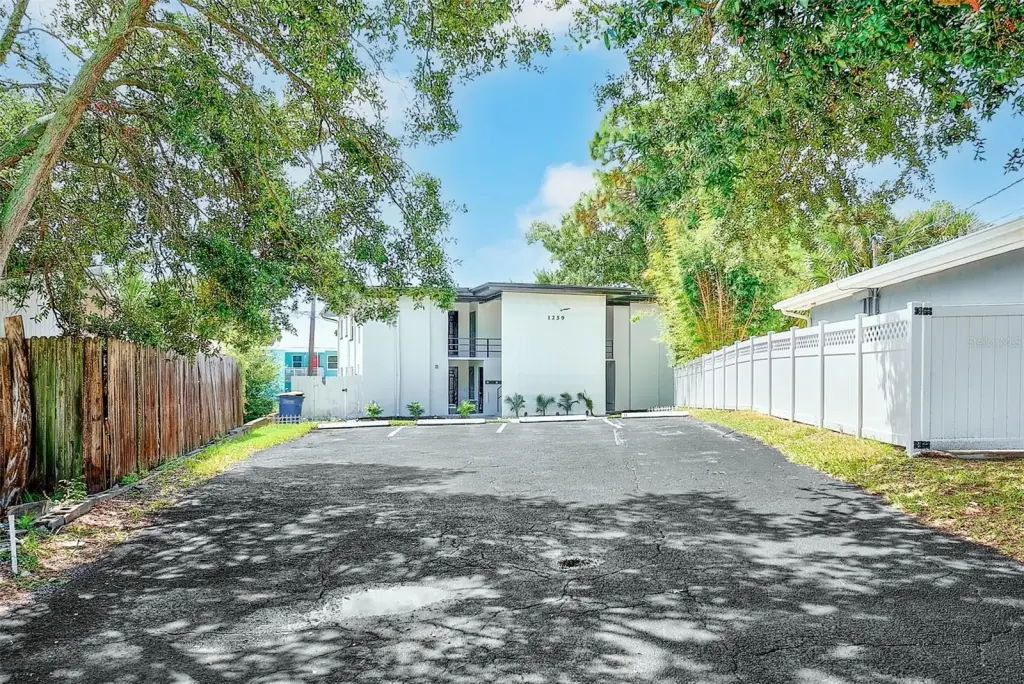
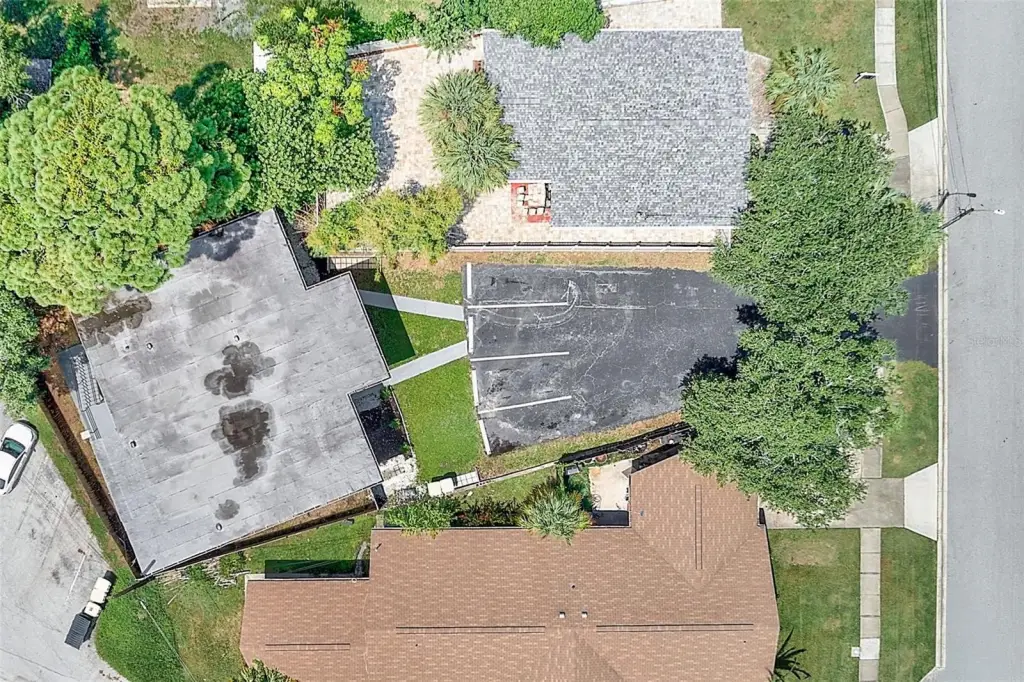
assigned parking
pet-friendly
Building Details
Year built
1964
Floors in Building
2
Number of units
4
Building materials
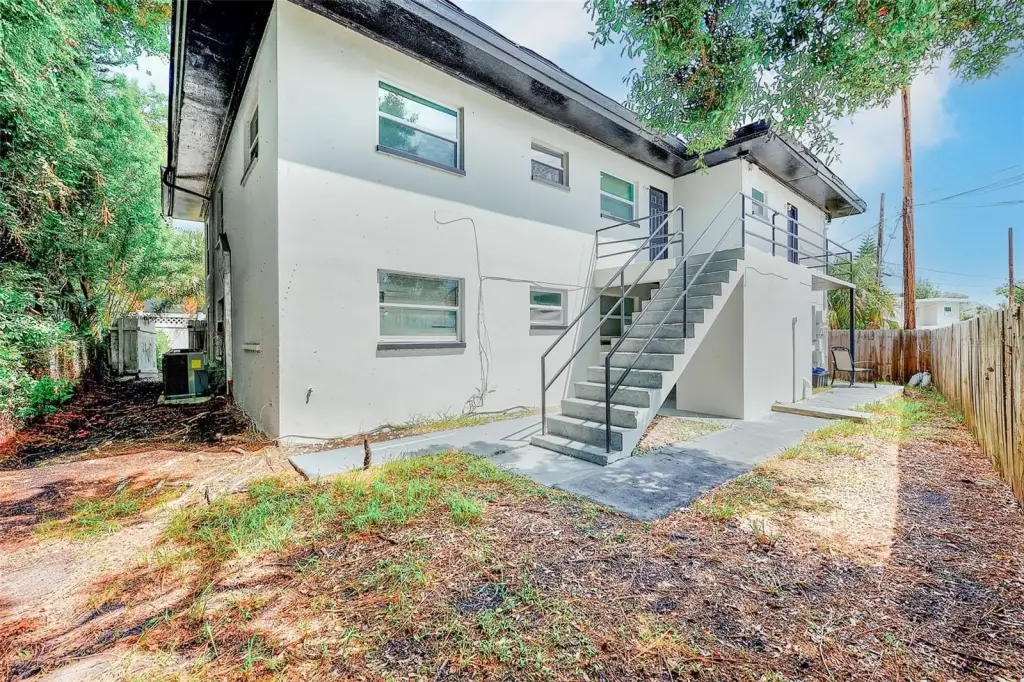
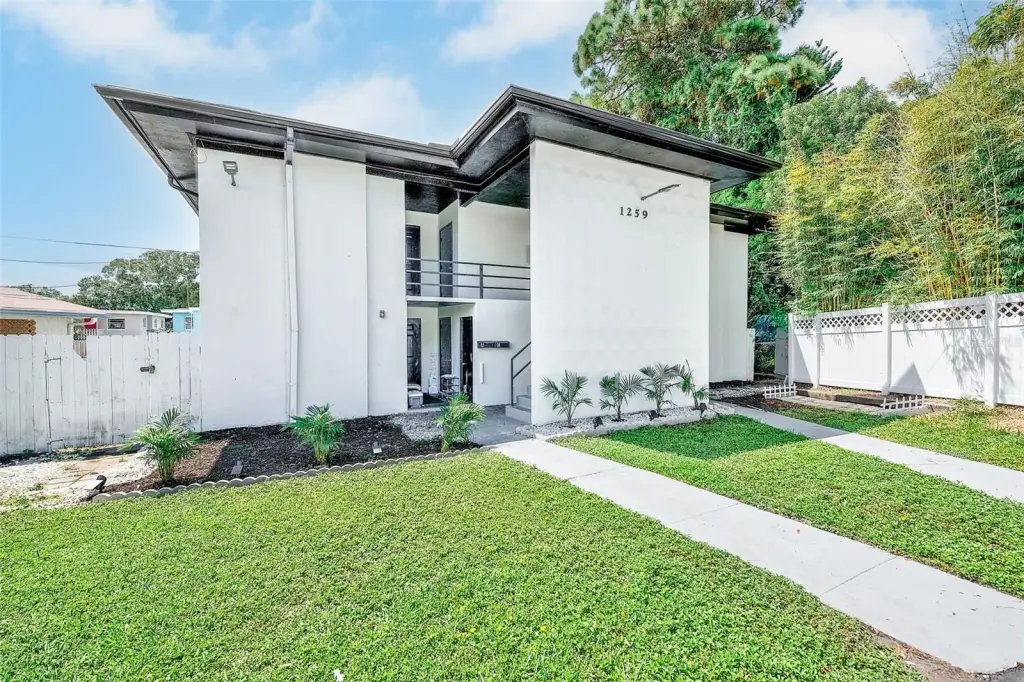
Block, Stucco
Roof type
Built-Up
Additional Structures
Storage
Listing Agency:
EXP REALTY LLC
(888) 883-8509
Listed By:
Patricia Birkenshaw · License #SL3381860
(727) 686-6047
Added: Aug 17
Changed: Oct 2
Last Checked: Oct 15 at 6:06AM
MLS# TB8540445
Copyright © 2026 Stellar MLS. All rights reserved. All information provided by the listing agent/broker is deemed reliable but is not guaranteed and should be independently verified.
Investment Insights
Based on property information with market context.
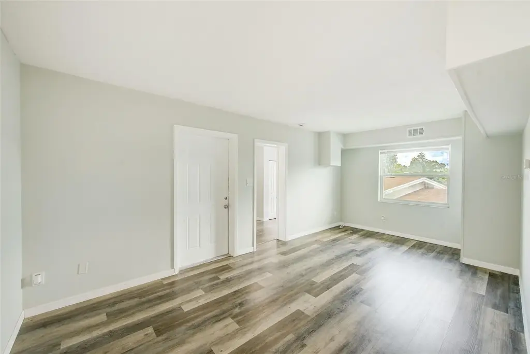
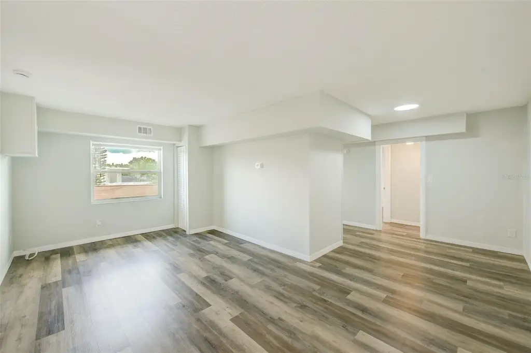
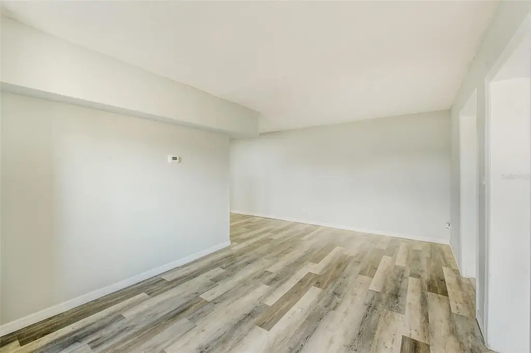
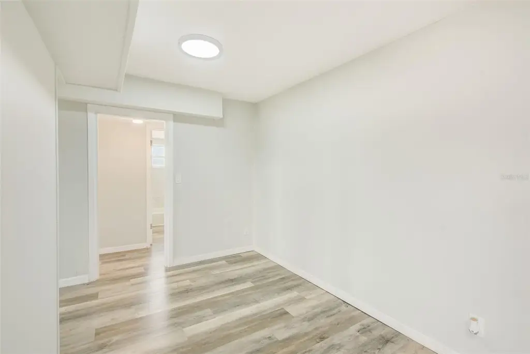
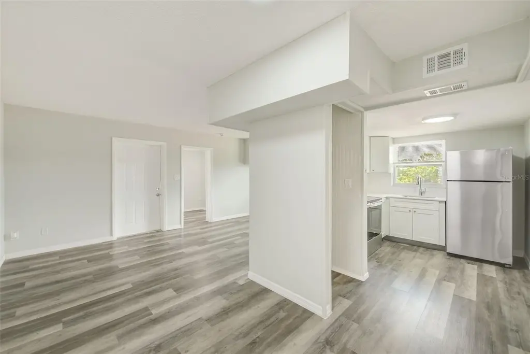
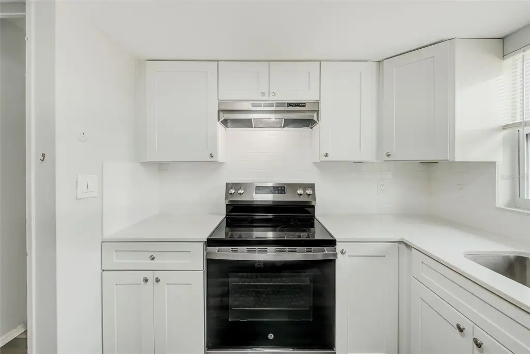
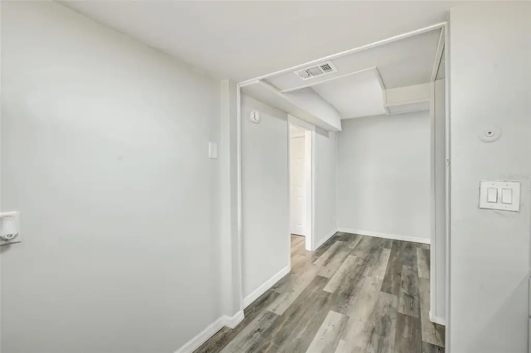
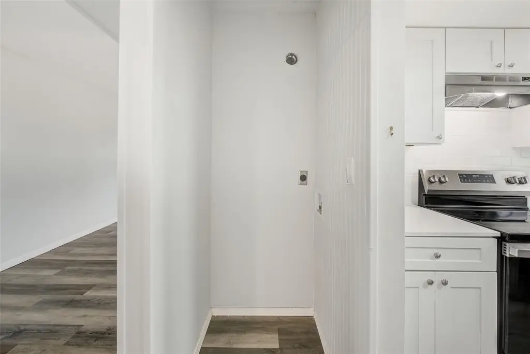
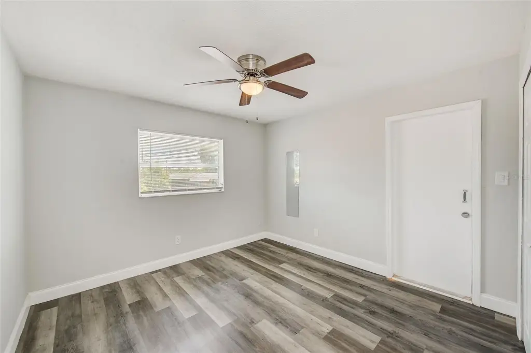
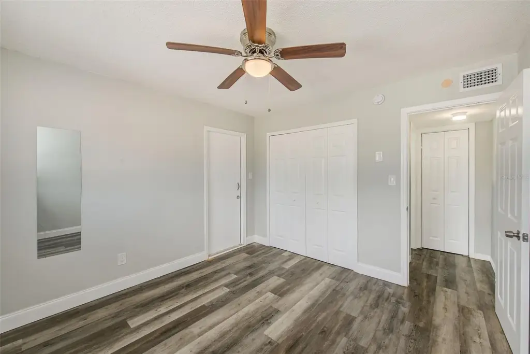
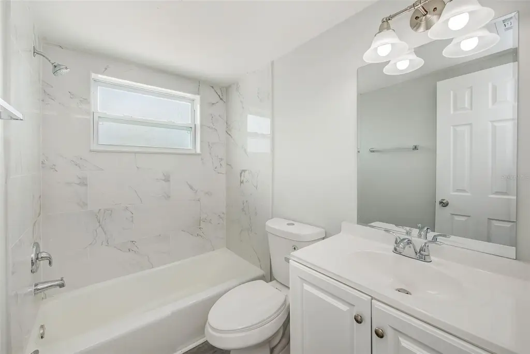
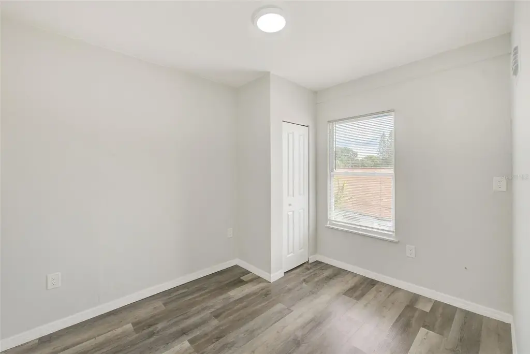
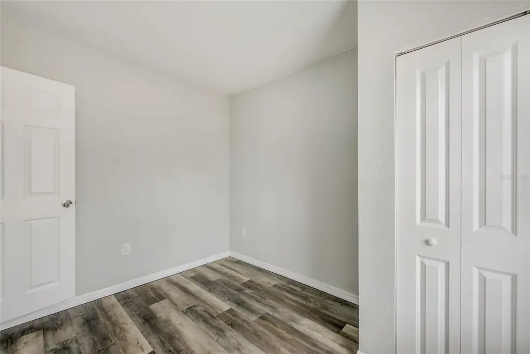
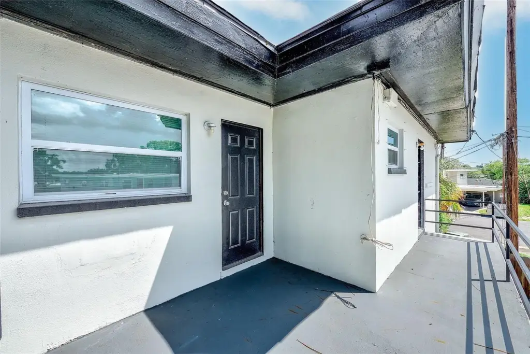
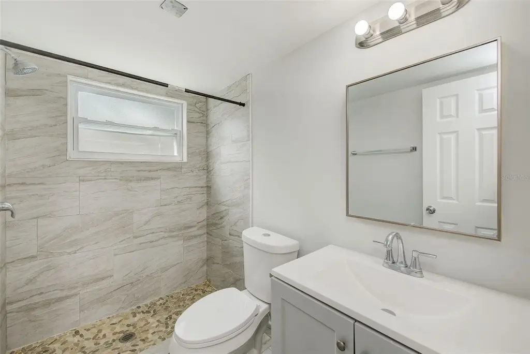
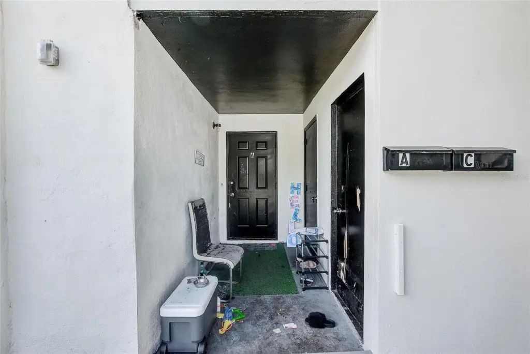
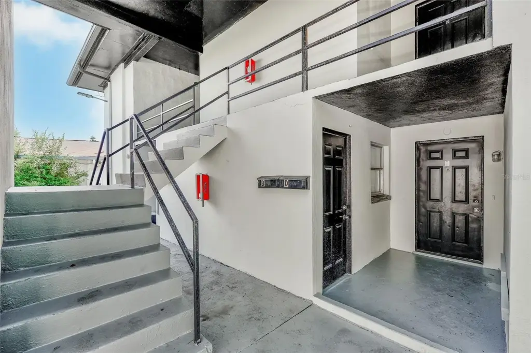
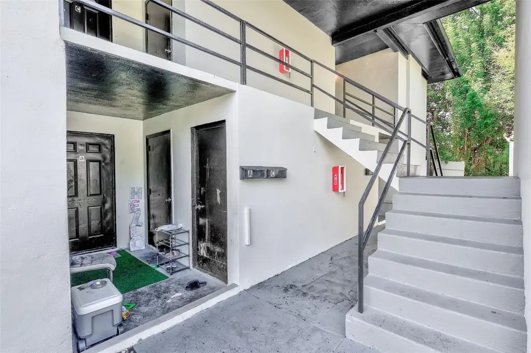
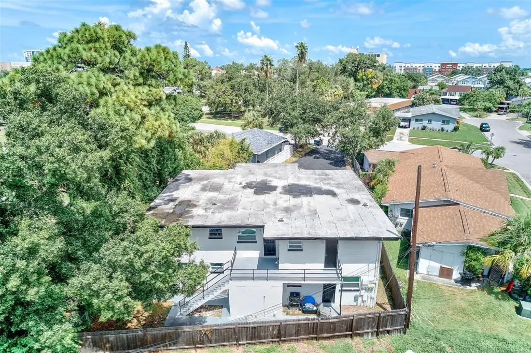
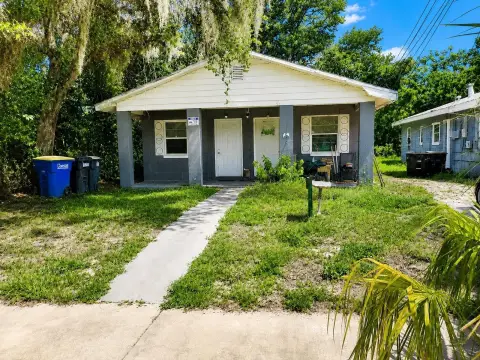
This 3,278-square-foot Clearwater fourplex contains four residences with a mix of two- and three-bedroom layouts. Renovations include refreshed kitchens with stone counters and new cabinetry, updated bathrooms, and interior repainting. Three units have laundry hookups and exterior storage, and each residence has assigned parking. The property was built in 1964 and sits on 0.17 acres.
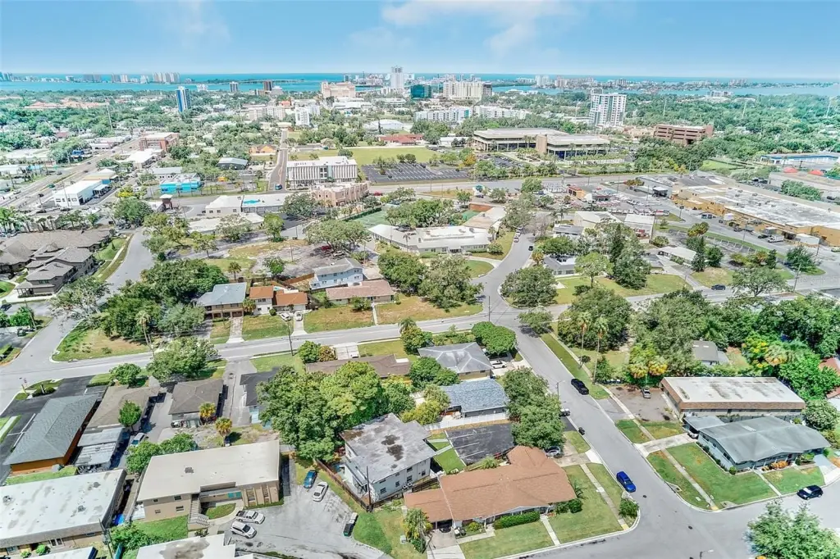
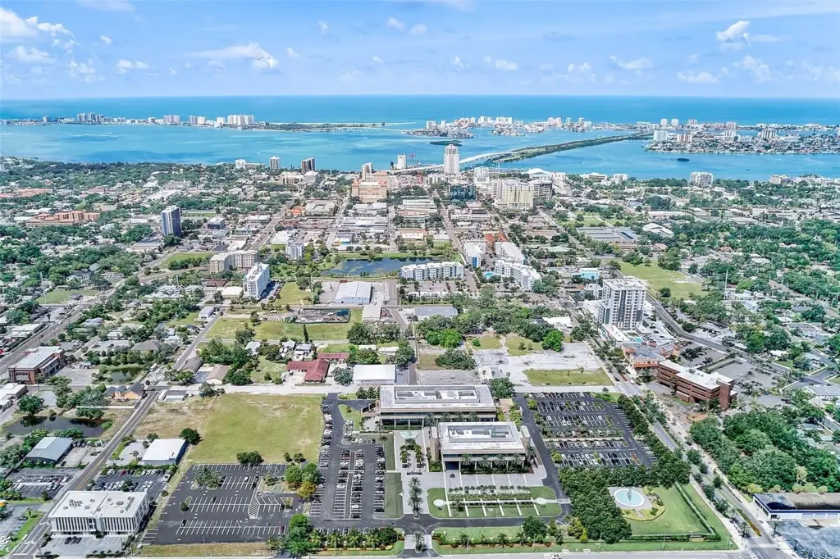
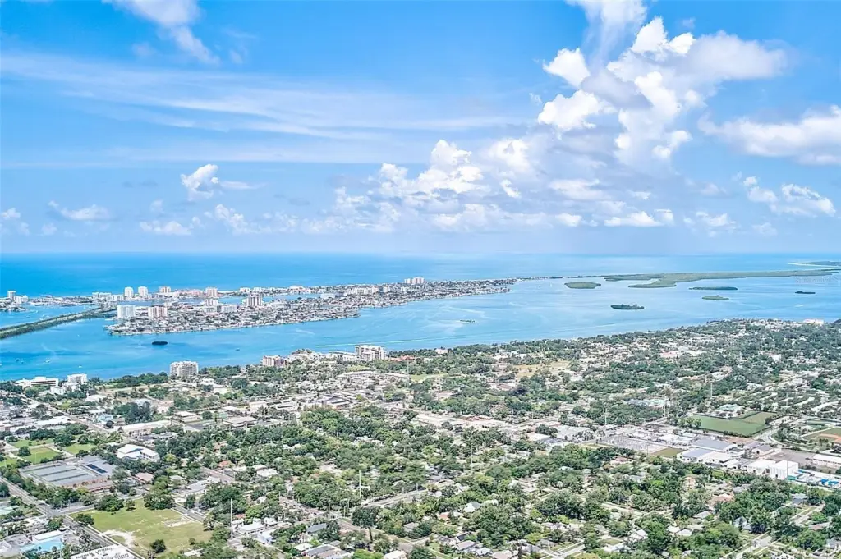
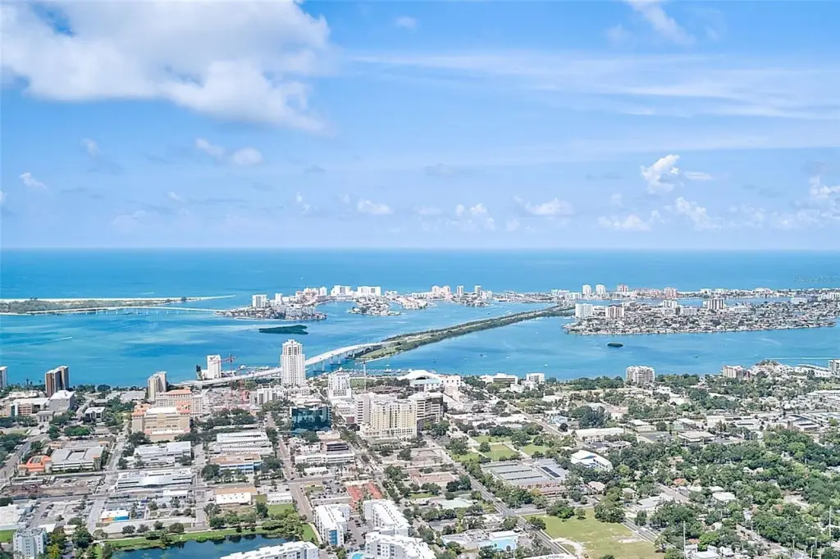
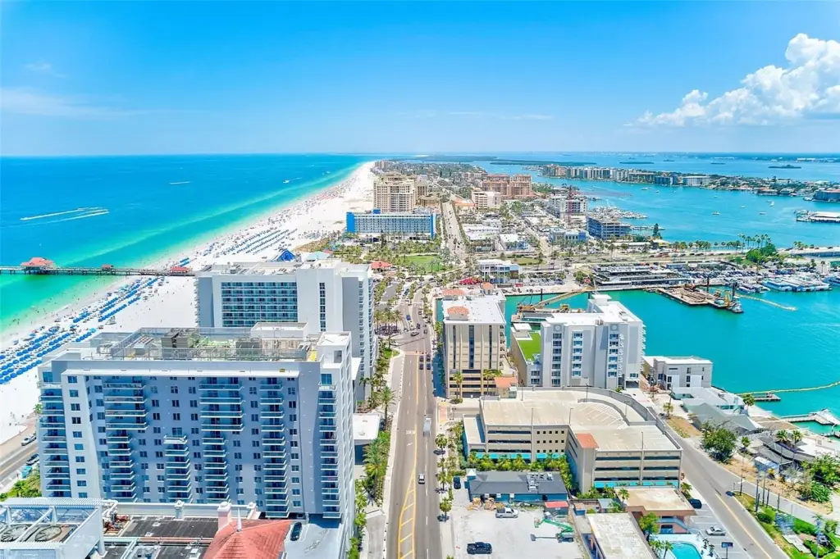
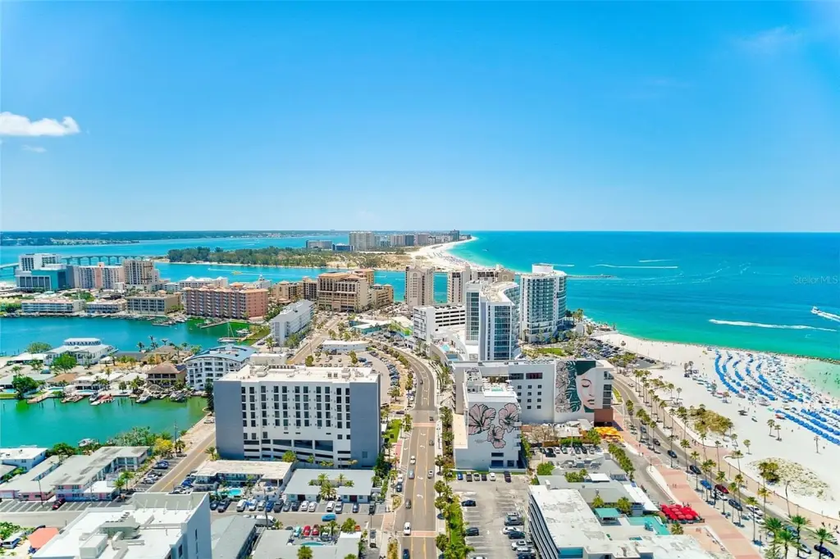
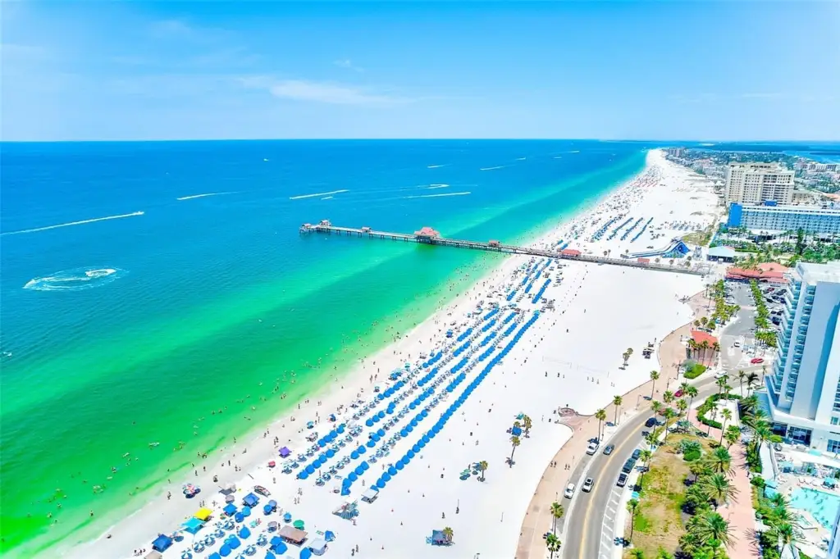
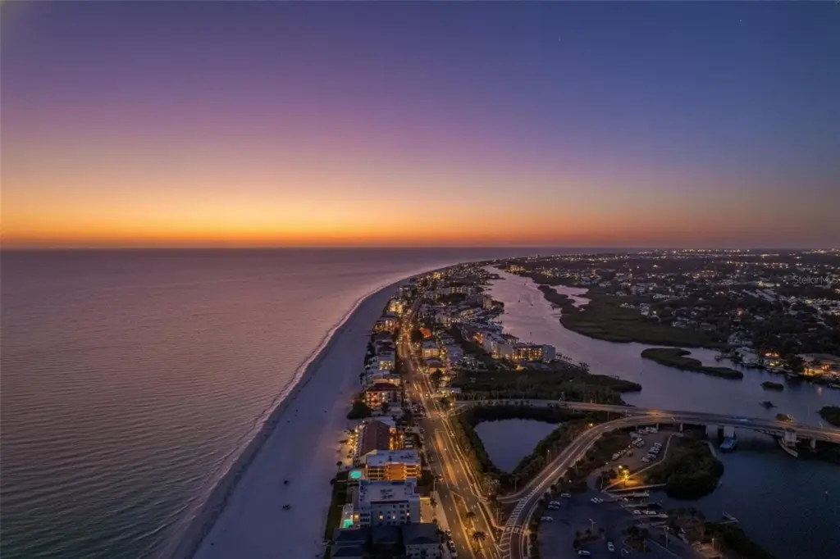
The building is in downtown Clearwater, steps from Cleveland Street. Clearwater Beach, shopping, and hospitals are minutes away, while Tampa International Airport is approximately 30 minutes from the property.
The building is in downtown Clearwater, steps from Cleveland Street. Clearwater Beach, shopping, and hospitals are minutes away, while Tampa International Airport is approximately 30 minutes from the property.
Key Highlights
- Four residential units with two- and three‑bedroom layouts
- 3,278 square feet on 0.17 acres
- Renovated kitchens feature stone counters and new cabinetry; bathrooms have also been updated
Financial Insights
Estimated NOI and Cap Rate
NOI / Yr
$45,213
Cap Rate
5.69%
Suggested Prices Based on Cap Rates
Cap Rate 5%
$904,260
$904.3K
Cap Rate 7%
$645,900
$645.9K
Cap Rate 9%
$502,367
$502.4K
Market Conditions
NOI Build-Up for 3,278 SF
Gross rent
$68.8K $21.00/SF
− Vacancy
−$4.2K −$1.30/SF
EGI
$64.6K $19.70/SF
− OpEx
−$19.4K −$5.91/SF
NOI
$45.2K $13.79/SF
Area
Clearwater, FL
Vacancy
6.17%
Lease Rate
$21.00 /SF/Yr
Expense Ratio
30.00%
Simulate Cap Rate and NOI
Suggested Prices Based on Cap Rates
Cap Rate 5%
$904,260
Cap Rate 7%
$645,900
Cap Rate 9%
$502,367
Alternative Uses
Best Use
Multifamily LT 5
$645.9K
$565.2K – $753.6K
NOI $45,213 @ 7.0% cap · market cap 5.69%
Second Best
Apartment 5plus
$578.0K
$505.7K – $674.3K
NOI $40,457 @ 7.0% cap · market cap 5.09%
Theoretical Best
Office A
$919.7K
$804.7K – $1.07M
NOI $64,377 @ 7.0% cap · market cap 8.10%
Zoning and permitted uses should be independently verified with authorities.
How Realmo checks its estimates
Property Analytics
Unlock full access to Insights
Subscribe to Realmo Intelligence
Open Analytics
Current Use
Lease Details
4
Residential units
Location Intelligence
Trade Area within ½ mile
1,735
Businesses Nearby
Explore this area
Business Placement
Demographics for 33756, FL
31,807
Population
15,474
Households
2.1
Avg Household Size
48
Median Age
30%
College-Educated
91%
High-School Grad
7.2 sq mi
ZIP Area
4,418
Density / Sq Mi
$63,990
Median Household Income
$38,563
Median Earnings
$1,382
Median Rent
$335,800
Median Home Value
Check the figures for this property
Cap Rate, Value Estimation, Potential NOI and more
View Realmo Analytics
Market
Vacancy Rate% for Multifamily in South region

Questions? Ask Rey
Realmo’s AI knows this listing — price, zoning, demand, history. Ask anything.




Frequently Asked Questions
What type of property is this?
Quadplex - The unit mix includes two- and three-bedroom layouts, with assigned parking for every residence.
Where is this quadplex located?
The property is located at 1259 FRANKLIN Street Clearwater, FL.
What is the asking price?
The asking price for this property is $795,000.
What are key features of this property?
This property features: Four residential units with two- and three‑bedroom layouts; 3,278 square feet on 0.17 acres; Renovated kitchens feature stone counters and new cabinetry; bathrooms have also been updated


