Turn-Key Office Building
For Lease
$19 SF/Yr
2261 Stevens Dr, Richland, WA 99354
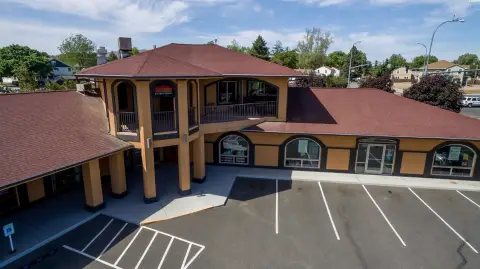
Move-in ready office building offered with flexible demising options and dedicated parking capacity.
Space Size50,784 SF
Days on Market90
Property Features for 2261 Stevens Dr
General Information
Standard status
Active
Size
50,784 SF
Class
C
Total Parking Spaces
232
Property subtype
Office
Lease Term
NNN
Building Details
Building Size
50,784 SF
Year Built
1988
Spaces For Lease
at 2261 Stevens Dr Contact us- Size
- 50,784 SF
- Term
- Negotiable
2261 Stevens Dr $19/SF/Mo
Listing Agency:
SVN Retter & Company
Listed By:
Scott Sautell · License #WA #109003
(509) 430-8986
Source:
Svn
Added: Jun 7
Changed: Sep 4
Last Checked: Aug 14 at 6:21AM
Displayed information is deemed reliable but is not guaranteed and should be independently verified. All listing content including descriptions, pricing, images are the copyrighted material of SVN Retter & Company
Investment Insights
Based on property information with market context.
2261 Stevens Building at the Evergreen Office Complex is available for lease in a move-in ready, turn-key configuration with office furniture in place. The building has a central staircase and elevators off the main entrance, along with stairwells on each end providing additional exits. Interior planning includes exterior offices with windows, with open cube space through the middle, supported by large breakrooms and common restrooms. It can historically operate as a single-tenant facility and is also capable of being demised to support up to four tenants.
The building is served by a T1 data connection and provides access to HLAN. A total of 232 parking spaces are offered, supporting convenient daily access for employees and visitors. It can be divided to accommodate up to two tenants per floor.
This layout is practical for office users that want plug-and-play readiness without waiting for buildout, while still having the option to separate space by tenant and floor. The combination of windowed perimeter offices, shared break areas, and structured vertical circulation can help groups operate efficiently within a common office footprint, with TI allowance available to support customizing tenant needs.
The building is served by a T1 data connection and provides access to HLAN. A total of 232 parking spaces are offered, supporting convenient daily access for employees and visitors. It can be divided to accommodate up to two tenants per floor.
This layout is practical for office users that want plug-and-play readiness without waiting for buildout, while still having the option to separate space by tenant and floor. The combination of windowed perimeter offices, shared break areas, and structured vertical circulation can help groups operate efficiently within a common office footprint, with TI allowance available to support customizing tenant needs.
Key Highlights
- 2261 Stevens Building at the Evergreen Office Complex available for lease with flexible demising up to 4 tenants
- Move‑in ready office space with office furniture in place and turn‑key setup
- Central staircase and elevators off the main entrance, plus stairwells on each end with exterior exits
Property Analytics
Property Profile
Current Use
Lease Details
NNN (Triple Net)
Lease Type
$2.85 /SF/Yr
CAM
Location Intelligence
Trade Area within ½ mile
153
Businesses Nearby
Explore this area
Business Placement
Demographics for 99354, WA
24,839
Population
10,807
Households
2.3
Avg Household Size
37
Median Age
42%
College-Educated
97%
High-School Grad
23.9 sq mi
ZIP Area
1,039
Density / Sq Mi
$88,601
Median Household Income
$50,192
Median Earnings
$1,299
Median Rent
$355,400
Median Home Value
Market
Vacancy Rate% for Office in West region

Questions? Ask Rey
Realmo’s AI knows this listing — price, zoning, demand, history. Ask anything.





Frequently Asked Questions
What type of property is this?
Office building - Move-in ready office building offered with flexible demising options and dedicated parking capacity.
Where is this office building located?
The property is located at 2261 Stevens Dr Richland, WA.
What is the lease rate?
The lease rate is $19 SF/Yr.
What are key features of this property?
This property features: 2261 Stevens Building at the Evergreen Office Complex available for lease with flexible demising up to 4 tenants; Move‑in ready office space with office furniture in place and turn‑key setup; Central staircase and elevators off the main entrance, plus stairwells on each end with exterior exits



