Medical Office Suite with
For Lease
Contact for pricing
28301 Diehl Road, Warrenville, IL 60555
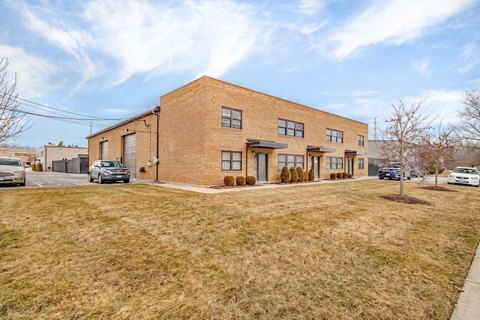
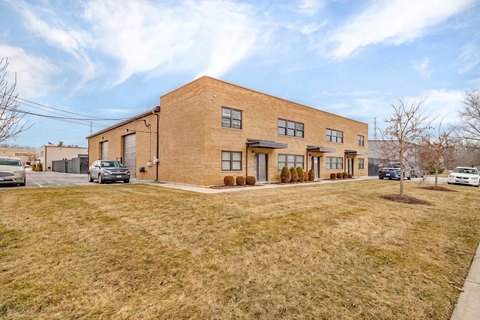
Medical or dental office suite with private offices, reception, ADA restrooms, and high-visibility customer parking.
Space Size4,826 SF
Days on Market95
Property Features for 28301 Diehl Road
General Information
Standard status
Active
Size
4,826 SF
Total Parking Spaces
34
Property subtype
Street Retail
Warehouse & Industrial
Clear Height
13 ft
Heavy Power
Yes
Additional Details
Office Units
6
Building Details
Building Size
4,826 SF
Year Built
2003
Spaces For Lease
at 28301 Diehl Road Contact us- Size
- 4,826 SF
- Lease Type
- NNN
Unit
Listing Agency:
Jameson Commercial
Listed By:
Bradley Bendersky
(312) 375-3355
Source:
Thebrokerlist
Added: Jun 3
Changed: Sep 4
Last Checked: Sep 5 at 3:41AM
Displayed information is deemed reliable but is not guaranteed and should be independently verified. All listing content including descriptions, pricing, images are the copyrighted material of Jameson Commercial
Investment Insights
Based on property information with market context.
This medical/dental suite is designed for health services and office use, with large windows throughout and a mix of ceiling heights, including 13.5' in the open area and 8.5' in the private office rooms. The layout includes six private offices with windows, an expansive open area, a foyer/reception, and a kitchen/break room. Additional features include two ADA bathrooms, storage space, and three-phase power.
The suite is located within Cantera Commons in the Naperville/Warrenville trade area, in a Target-anchored center. The property is positioned at the signalized southwest corner of Diehl Rd and Davis Parkway and offers 34 dedicated customer parking spaces. The surrounding center includes co-tenants such as Starbucks, Chipotle, and Lifetime Fitness, and it is across from Phoenix Theatres Cantera, Rock Bottom Restaurant & Brewery, and Corner Bakery Cafe.
With its reception area, multiple exam or consultation-style offices, and on-site ADA bathrooms, the space can support a range of medical and health-related practices that need both private rooms and an open patient/service area. Its access and customer parking count are practical for daily appointments in a well-established medical corridor supported by nearby providers including Northwestern Medicine, Duly Health and Care, and Athletico Physical Therapy.
The suite is located within Cantera Commons in the Naperville/Warrenville trade area, in a Target-anchored center. The property is positioned at the signalized southwest corner of Diehl Rd and Davis Parkway and offers 34 dedicated customer parking spaces. The surrounding center includes co-tenants such as Starbucks, Chipotle, and Lifetime Fitness, and it is across from Phoenix Theatres Cantera, Rock Bottom Restaurant & Brewery, and Corner Bakery Cafe.
With its reception area, multiple exam or consultation-style offices, and on-site ADA bathrooms, the space can support a range of medical and health-related practices that need both private rooms and an open patient/service area. Its access and customer parking count are practical for daily appointments in a well-established medical corridor supported by nearby providers including Northwestern Medicine, Duly Health and Care, and Athletico Physical Therapy.
Key Highlights
- 4,826 SF medical/dental/health services suite in a Target‑anchored Cantera Commons center
- Former Bank of America branch with reception/foyer, expansive open area, and kitchen/break room
- Layout includes 6 private offices with windows plus foyer/reception and storage
Property Analytics
Property Profile
Current Use
Lease Details
13 ft
Clear height
6
Office units
Yes
Heavy power
NNN (Triple Net)
Lease Type
Location Intelligence
Trade Area within ½ mile
698
Businesses Nearby
Balanced
Demand for This Use
Explore this area
Business Placement
Demographics for 60555, IL
13,909
Population
5,894
Households
2.4
Avg Household Size
39
Median Age
44%
College-Educated
87%
High-School Grad
8.0 sq mi
ZIP Area
1,739
Density / Sq Mi
$100,076
Median Household Income
$51,371
Median Earnings
$1,757
Median Rent
$271,900
Median Home Value
Market
Vacancy Rate% for Office in Midwest region

Questions? Ask Rey
Realmo’s AI knows this listing — price, zoning, demand, history. Ask anything.


Frequently Asked Questions
What type of property is this?
Medical Office Space - Medical or dental office suite with private offices, reception, ADA restrooms, and high-visibility customer parking.
Where is this medical office space located?
The property is located at 28301 Diehl Road Warrenville, IL.
What are key features of this property?
This property features: 4,826 SF medical/dental/health services suite in a Target‑anchored Cantera Commons center; Former Bank of America branch with reception/foyer, expansive open area, and kitchen/break room; Layout includes 6 private offices with windows plus foyer/reception and storage



