Industrial Flex Warehouse with
For Lease
Contact for pricing
3202 13th Avenue South, Fargo, ND 58103
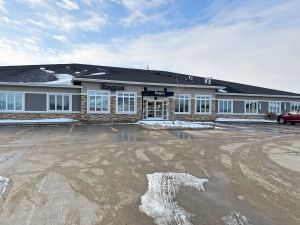
Functional flex layout includes office and mezzanine space with loading access via docks and ramp door.
Space Size60,000 SF
Days on Market106
Property Features for 3202 13th Avenue South
General Information
Standard status
Active
Size
60,000 SF
Property subtype
Retail
Site & Location
Traffic Count
77,620 vehicles/day
Highway Access
Yes
Warehouse & Industrial
Dock-High Doors
2
Drive-In Doors
1
Spaces For Lease
at 3202 13th Avenue South Contact us- Size
- 60,000 SF
- Availability
- Available
Mid-Box Retail Space
Ground floor with office and mezzanine space ~17k SF
Contact us
Listing Agency:
CBRE | Fargo
Listed By:
Chance Lindsey
(701) 660-3500
Source:
Cbre
Added: Jun 3
Changed: Sep 8
Last Checked: Sep 16 at 12:16PM
Displayed information is deemed reliable but is not guaranteed and should be independently verified. All listing content including descriptions, pricing, images are the copyrighted material of CBRE | Fargo
Investment Insights
Based on property information with market context.
The property is a 60,000 SF industrial flex/warehouse facility with 17,000 SF of mezzanine and office space. Improvements include a new roof and material-handling support with a freight elevator. Loading and access are accommodated by two loading docks and a ramp door, supporting efficient movements for tenants with warehouse and light distribution needs.
Traffic visibility and connectivity are supported by nearby major roads, including recorded volumes along 13th Ave and I-29. The property is described as being at a lighted intersection, which can support day-to-day access for deliveries and customer or staff traffic.
This configuration can work well for tenants seeking a combined warehouse and workspace environment, with dedicated mezzanine and office areas alongside practical loading features. The presence of both loading docks and a ramp door provides flexibility for inbound freight and shipment flow, while the freight elevator supports internal movement between levels for office and mezzanine use.
Traffic visibility and connectivity are supported by nearby major roads, including recorded volumes along 13th Ave and I-29. The property is described as being at a lighted intersection, which can support day-to-day access for deliveries and customer or staff traffic.
This configuration can work well for tenants seeking a combined warehouse and workspace environment, with dedicated mezzanine and office areas alongside practical loading features. The presence of both loading docks and a ramp door provides flexibility for inbound freight and shipment flow, while the freight elevator supports internal movement between levels for office and mezzanine use.
Key Highlights
- 60,000 SF total facility with 17,000 SF mezzanine and office space
- New roof
- Freight elevator plus 2 loading docks and a ramp door for loading access
Property Analytics
Unlock full access to Insights
Subscribe to Realmo Intelligence
Open Analytics
Current Use
Lease Details
2
Dock-high doors
1
Drive-in doors
77,620 VPD
Traffic count
Yes
Highway access
NNN (Triple Net)
Lease Type
Location Intelligence
Trade Area within ½ mile
1,498
Businesses Nearby
Balanced
Demand for This Use
Explore this area
Business Placement
Demographics for 58103, ND
46,754
Population
25,241
Households
1.9
Avg Household Size
36
Median Age
37%
College-Educated
93%
High-School Grad
11.5 sq mi
ZIP Area
4,066
Density / Sq Mi
$57,699
Median Household Income
$38,241
Median Earnings
$831
Median Rent
$239,200
Median Home Value
Check the figures for this property
Cap Rate, Value Estimation, Potential NOI and more
View Realmo Analytics
Market
Vacancy Rate% for Industrial in Midwest region

Questions? Ask Rey
Realmo’s AI knows this listing — price, zoning, demand, history. Ask anything.







Similar Off Market Nearby
- D & J Catering — 1404 33rd St S, Fargo, ND 58103
- ADIBON FUSION CUISINE — 3017 13th Ave S, Fargo, ND 58103
- Milk Made Catering — 612 23rd St S, Fargo, ND 58102
Frequently Asked Questions
What type of property is this?
Flex space - Functional flex layout includes office and mezzanine space with loading access via docks and ramp door.
Where is this flex space located?
The property is located at 3202 13th Avenue South Fargo, ND.
What are key features of this property?
This property features: 60,000 SF total facility with 17,000 SF mezzanine and office space; New roof; Freight elevator plus 2 loading docks and a ramp door for loading access